

Private Residence in Racha | Architecture
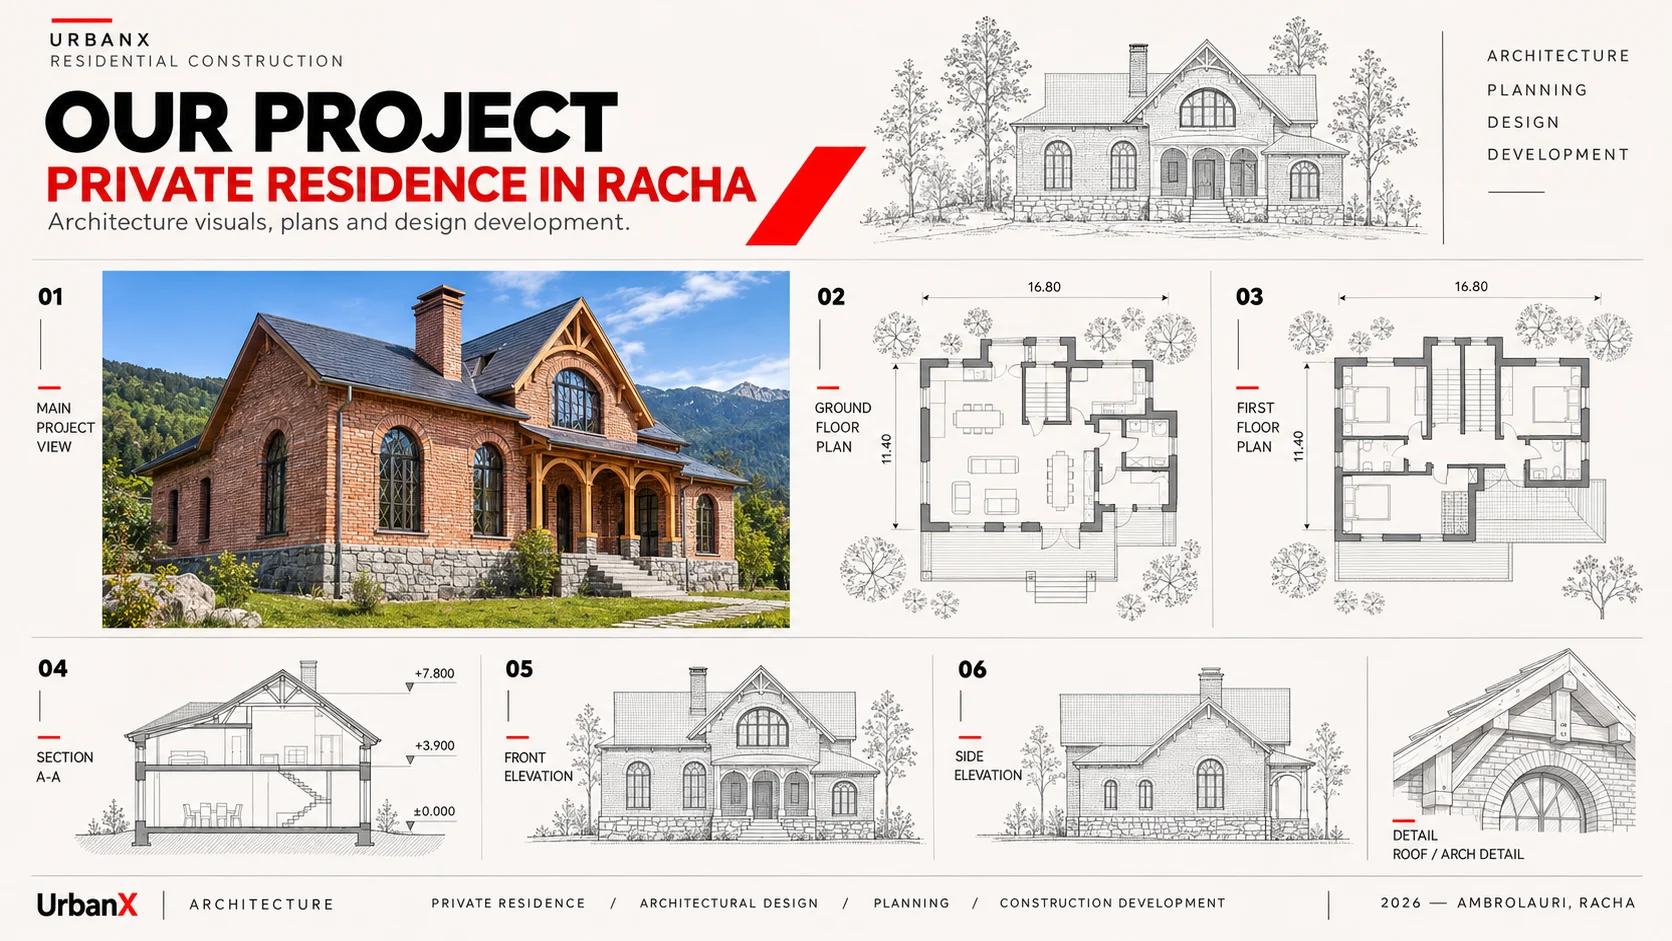
The architectural concept of this 363 sq.m private residence in Ambrolauri, Racha, explores the relationship between regional architectural character, natural materials, and the surrounding mountainous landscape.
The building’s identity is defined by a distinctive pitched roof silhouette, arched windows, expressive brick facades, and the use of natural stone along the building’s lower volumes.
The facade composition places particular emphasis on the proportions and rhythmic arrangement of arched openings. These elements give the residence a recognizable character and establish a visual connection with traditional architectural forms.
The geometry of the roof, the expression of timber structural elements, and the combination of brick and stone textures reinforce the building’s regional identity.
The spatial planning approach considers the relationship between residential functions, natural daylight, surrounding terrain, and landscape views.
The project represents a contemporary interpretation of regional architecture, combining traditional forms and natural materials within a functional residential environment.