

Private House in Navdaraantkari | Architectural Simplicity and Functional Living
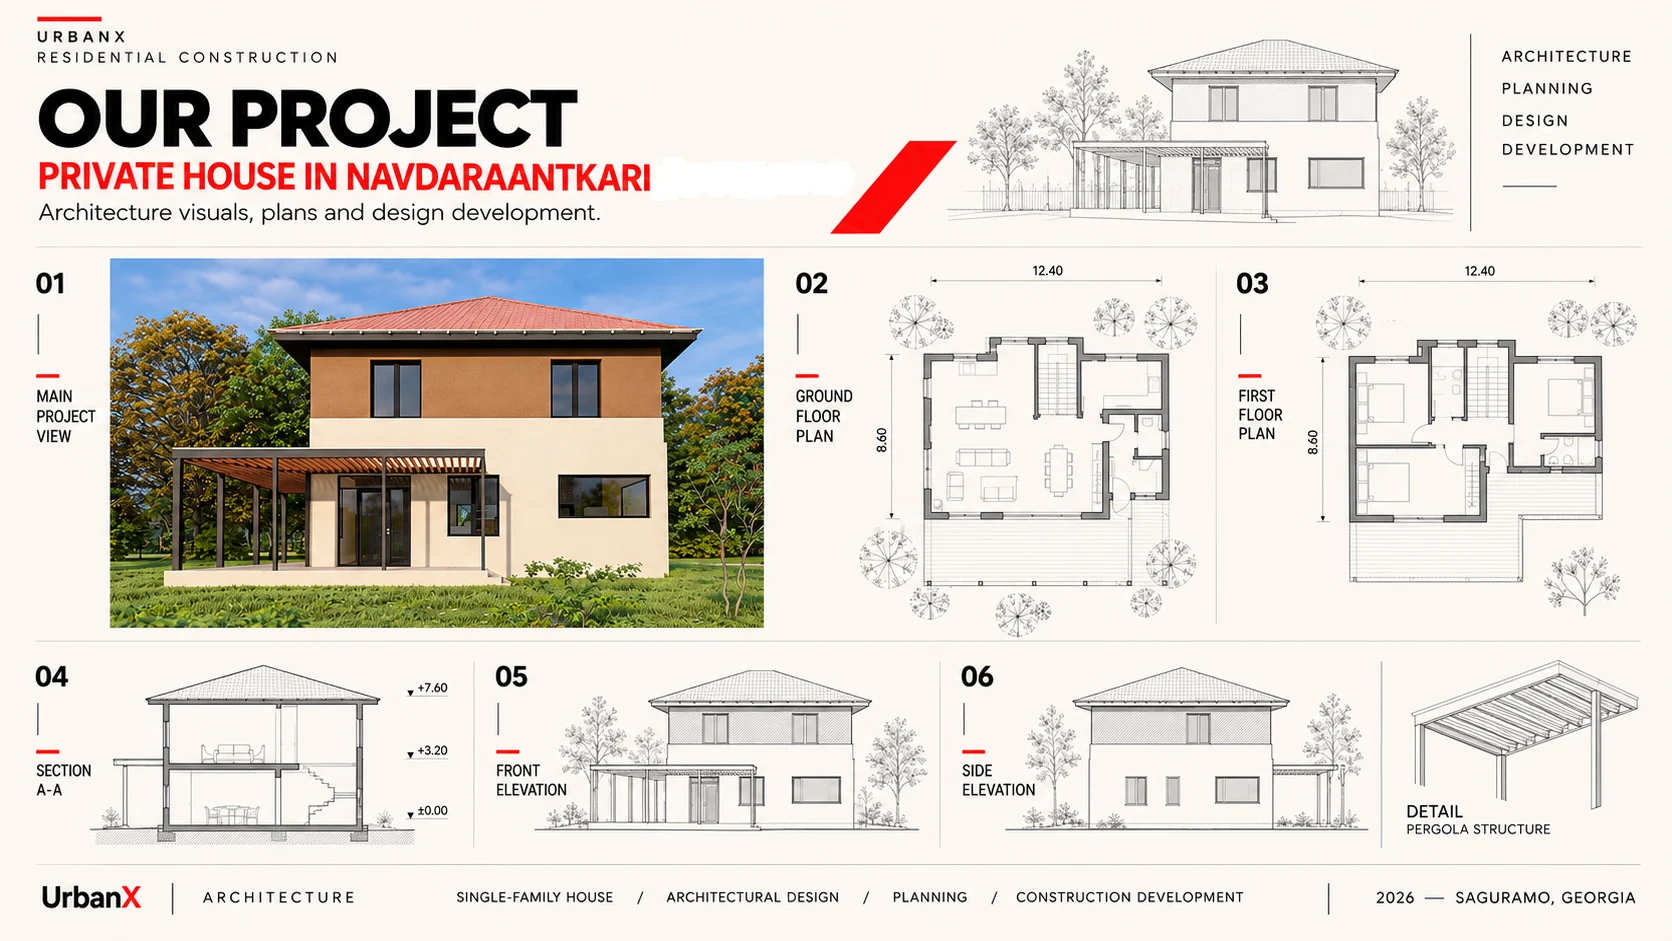
The architectural concept of this 235 sq.m private house in Navdaraantkari, near Saguramo, focuses on simplicity of form, rational spatial organization, and a harmonious relationship with the natural environment.
The building is composed of a clearly defined two-storey volume, complemented by a hipped roof and a lightweight covered terrace structure.
The facade combines light-colored surfaces with warm earthy tones, visually distinguishing the building’s levels while maintaining a balanced architectural composition.
Well-proportioned windows support the integration of natural daylight, while the covered terrace provides an additional outdoor living and recreational space.
The planning approach emphasizes efficient organization of everyday residential functions, the distribution of spaces across two levels, and comfortable connections between indoor and outdoor areas.
The project demonstrates the architectural value of simplicity, where clean geometry, carefully selected materials, and functional planning contribute to a practical and contemporary residential environment.