

301 SQ.M Single-Family House in Saguramo | Contemporary Architecture
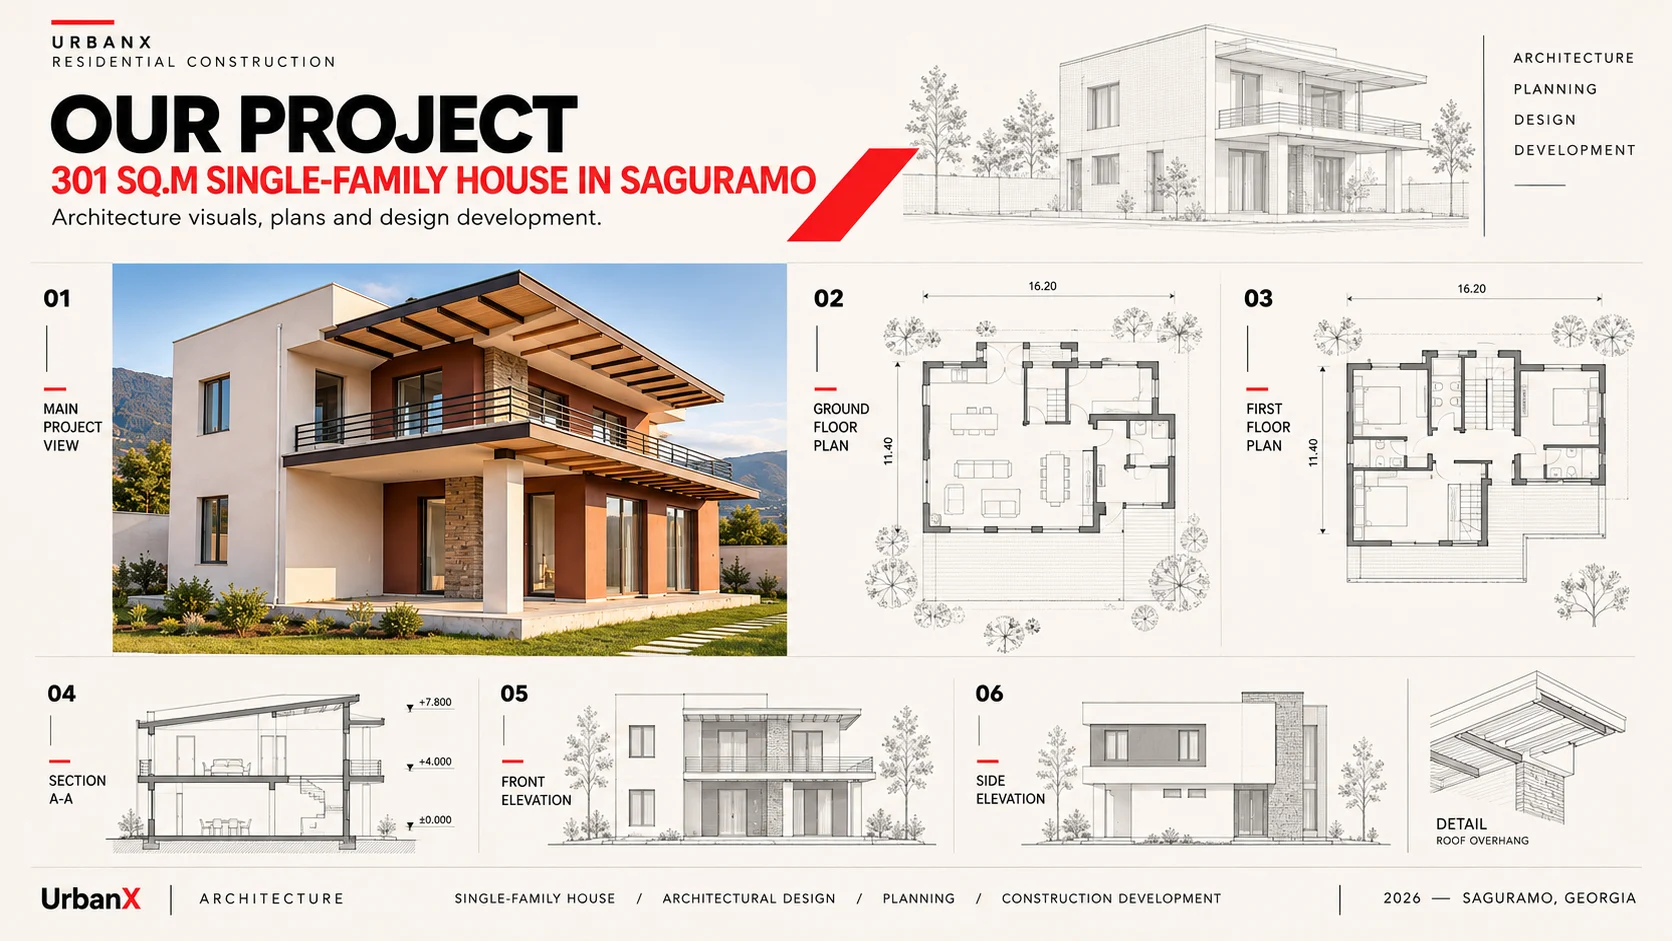
The architectural concept of this 301 sq.m single-family house in Saguramo is based on contemporary geometric forms, functional spatial planning, and a strong relationship with the surrounding environment.
The building’s composition is defined by the interaction of two clearly articulated levels. Horizontal roof planes, spacious balconies, and extended overhangs create a dynamic architectural silhouette, while contrasting facade materials emphasize individual building volumes.
The combination of light-colored surfaces, warm earthy accents, and natural stone textures establishes a balanced architectural identity. Large glazed openings introduce natural daylight into the living spaces and strengthen their visual connection with the garden.
The planning approach focuses on the functional organization of residential and recreational areas, the integration of outdoor terraces, and comfortable transitions between interior and exterior environments.
The project represents a contemporary residential approach in which architectural form, material composition, and spatial structure contribute to a cohesive living environment.