

776 SQ.M Office & Warehouse Building | Functional Architecture for Industrial Operations
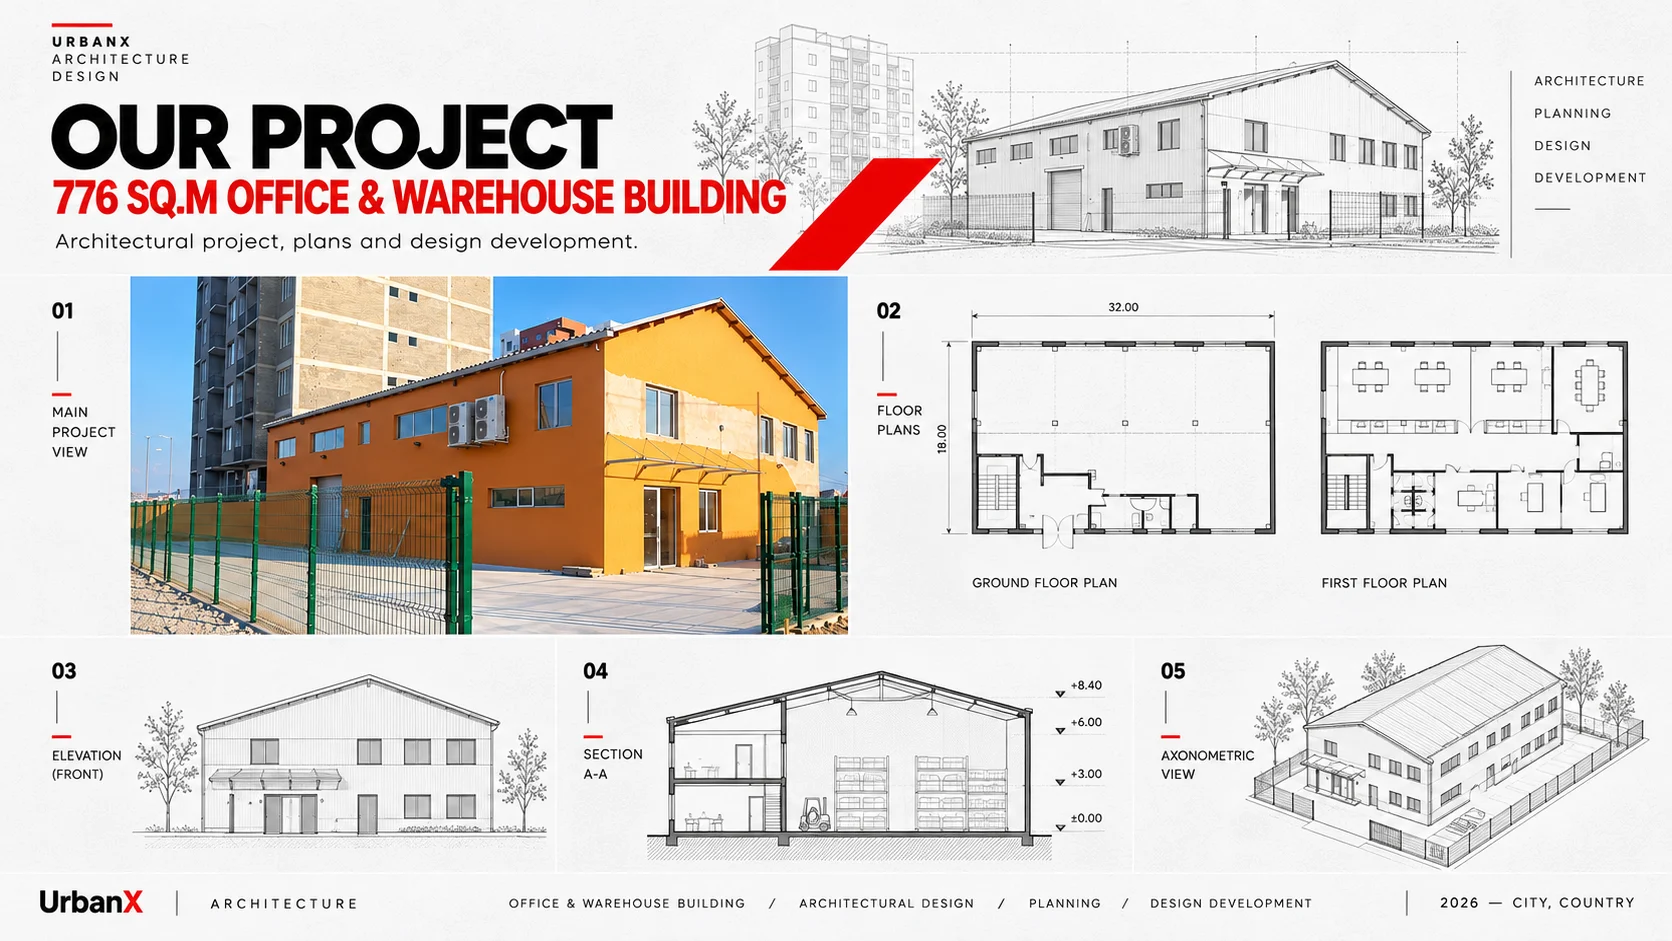
The architectural project of this 776 sq.m office and warehouse building focuses on the efficient integration of administrative and storage functions within a unified structure.
The building is characterized by straightforward geometry, a rational structural layout, and a functional approach to industrial architecture.
The planning concept addresses the separation and connection of warehouse and office areas, supporting organized circulation and efficient spatial arrangements for everyday operations.
The facade design follows a clear industrial architectural language, where window placement, entrances, and building envelope elements form a coherent composition.
The project demonstrates an approach in which architectural form is directly informed by operational requirements, balancing practical functionality with a structured and recognizable building identity.