

Lisi Townhouse Complex | Unified Architectural Identity
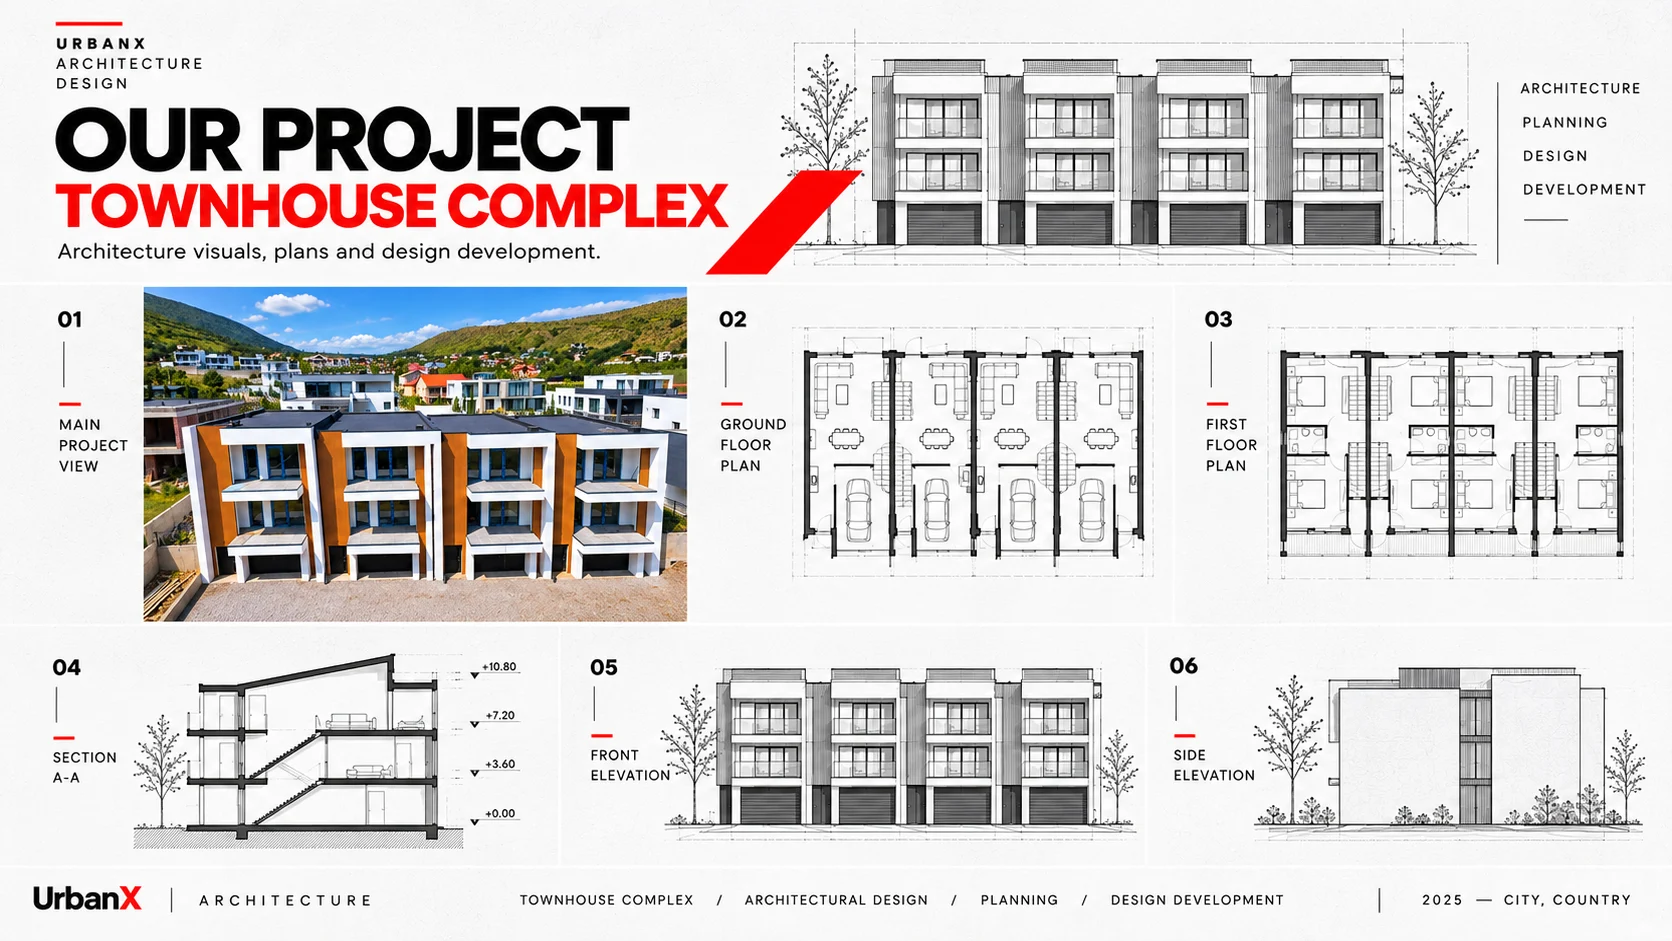
The architectural concept of this townhouse complex focuses on organizing multiple residential units within a unified composition while maintaining the functional independence of each home.
The development consists of four rhythmically repeated residential blocks, connected through consistent geometry, facade proportions, and architectural detailing.
Vertical framing elements, contrasting facade surfaces, and repeated balcony compositions create a distinctive contemporary identity and establish a clear architectural rhythm across the complex.
The planning approach emphasizes the vertical distribution of residential functions, individual entrances, and independent spatial organization for each unit.
The project explores the balance between residential density, architectural consistency, and individual living comfort, creating a cohesive development with a recognizable architectural character.