

Office Space Beliashvili | Contemporary Architecture for Modern Workspaces
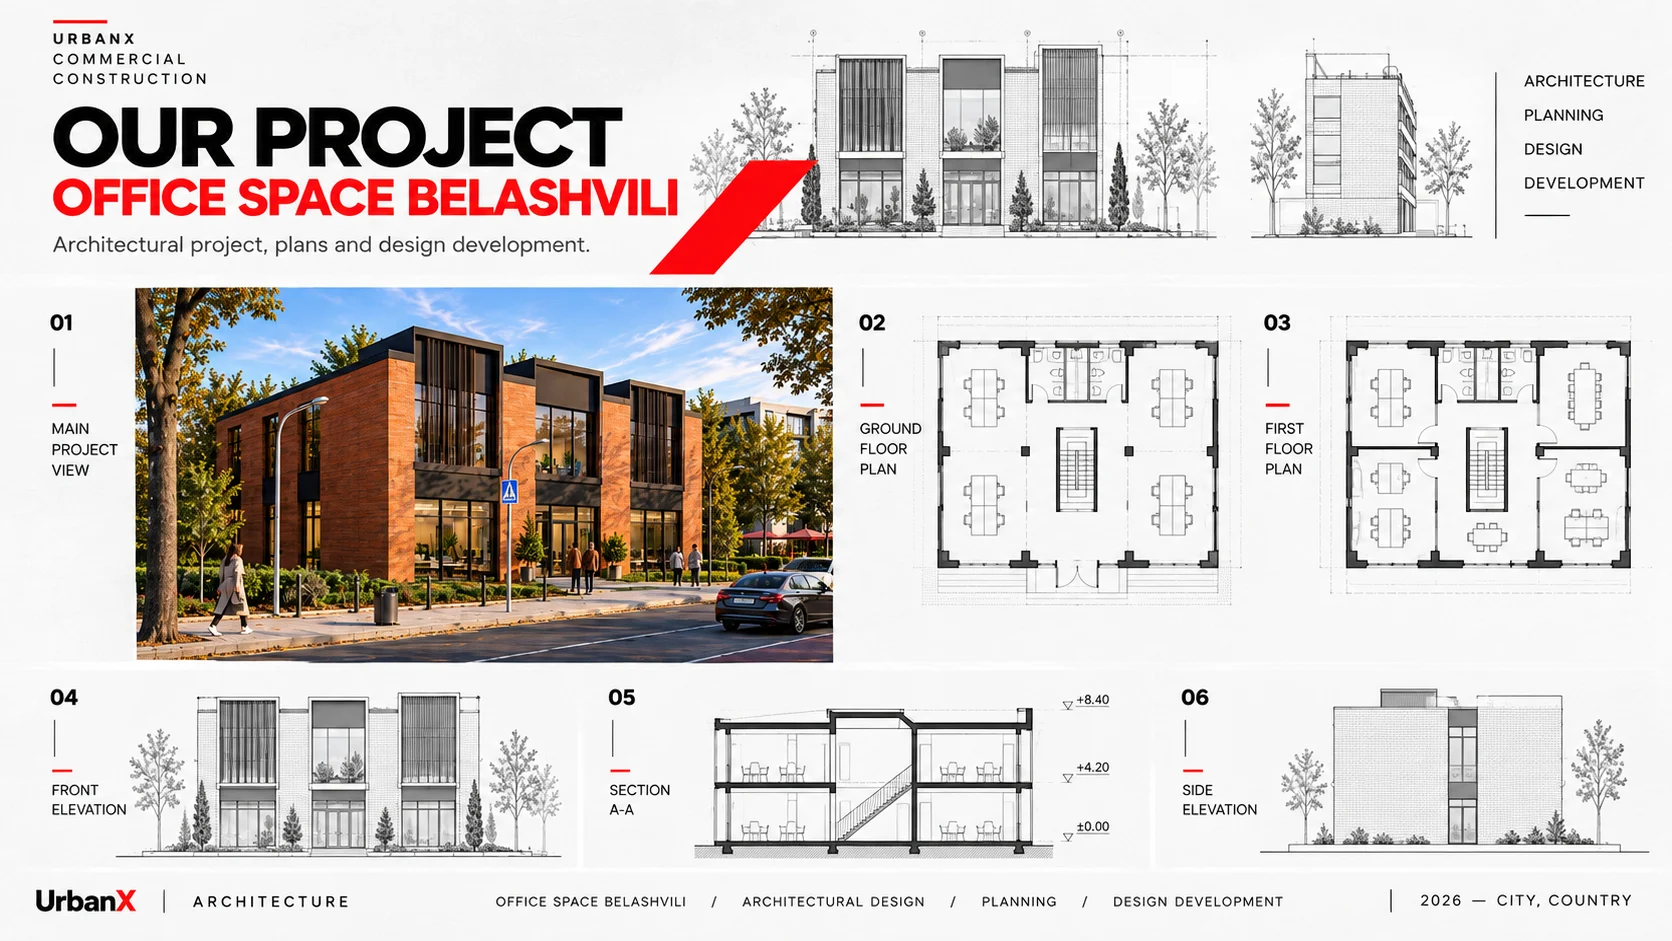
The architectural concept of Office Space Beliashvili focuses on functional workplace planning and the creation of a distinctive contemporary identity within an urban environment.
The facade composition combines brick textures, dark vertical architectural elements, and expansive glazing, establishing a rhythmic and structured visual expression.
Vertical facade accents divide the building into clearly defined architectural segments, adding depth, proportion, and individuality to the overall composition.
The spatial planning approach prioritizes flexible office arrangements, natural daylight, and efficient organization of working environments.
The project combines the practical requirements of commercial architecture with contemporary design principles, creating a cohesive relationship between form, materials, and interior functionality.