

Plastic Surgery Center | Functional Planning and Contemporary Healthcare Architecture
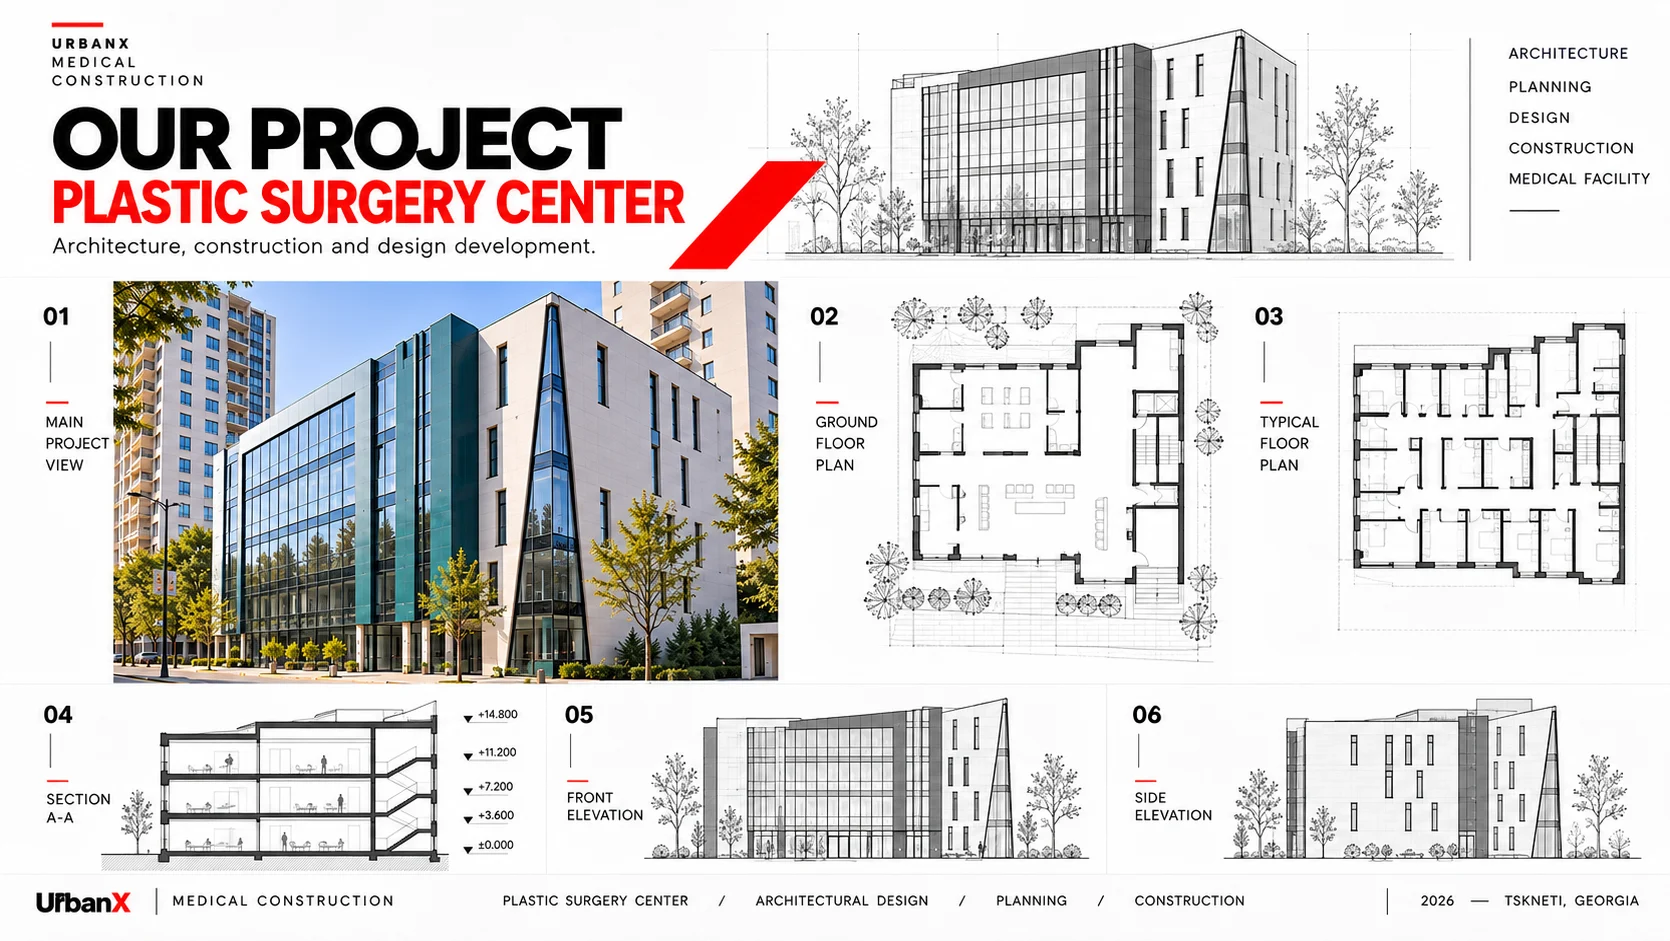
Healthcare architecture requires careful consideration of functional circulation, spatial organization, and the operational needs of a medical facility.
The architectural concept of the Plastic Surgery Center combines contemporary building aesthetics with the functional principles essential to healthcare environments.
The facade composition features alternating vertical glazed surfaces and solid architectural volumes, establishing a clear and structured visual rhythm. Transparent elements support natural daylight integration, while enclosed facade sections provide architectural separation for areas requiring greater privacy.
The planning approach emphasizes the organization of medical, administrative, and visitor areas, alongside clear and efficient circulation throughout the building.
The project explores the relationship between contemporary architectural expression, operational functionality, and user comfort, contributing to a professional and welcoming healthcare environment.