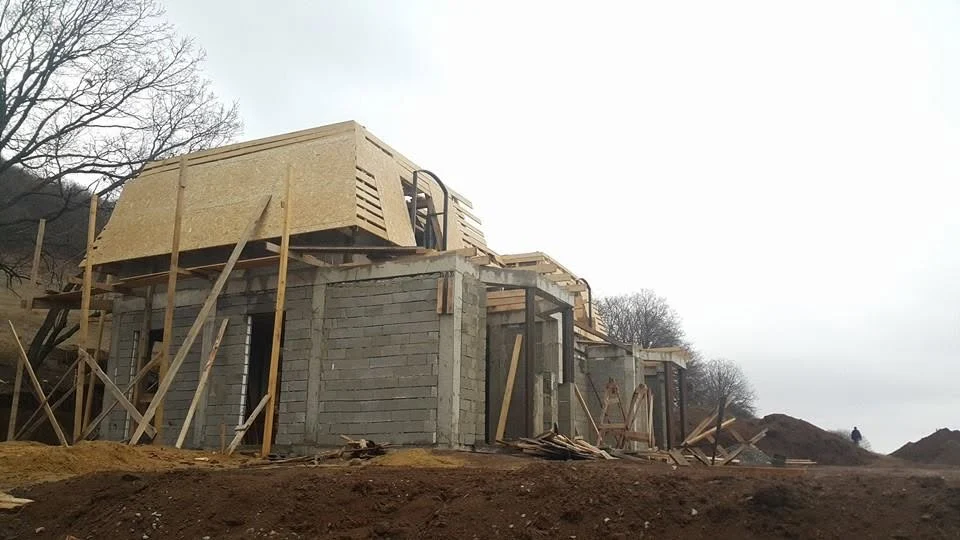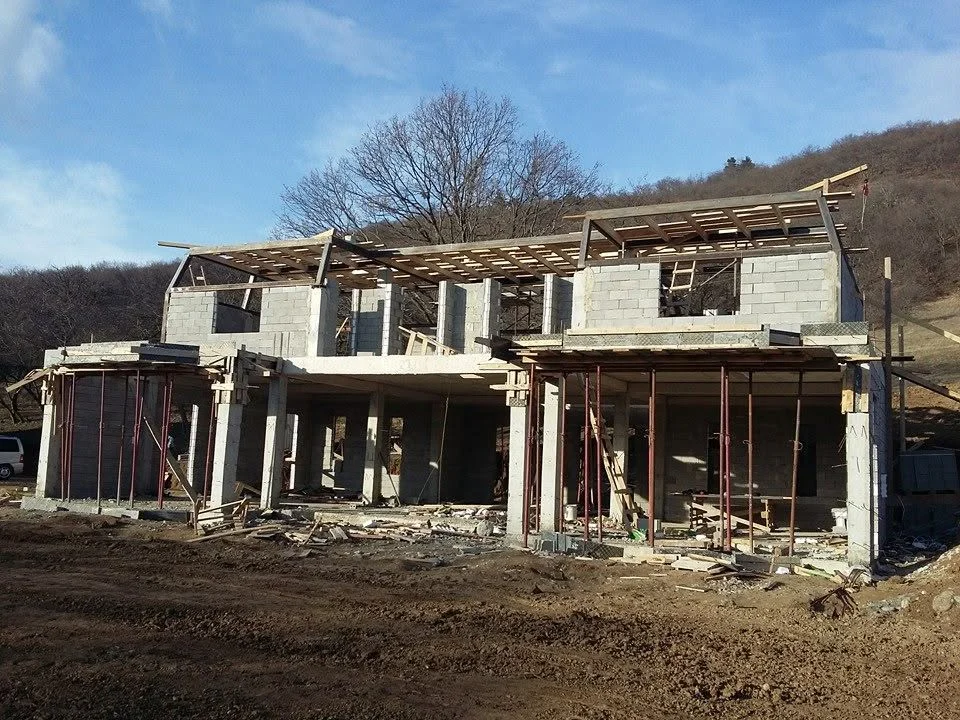

Private House Construction – Tabakhmela
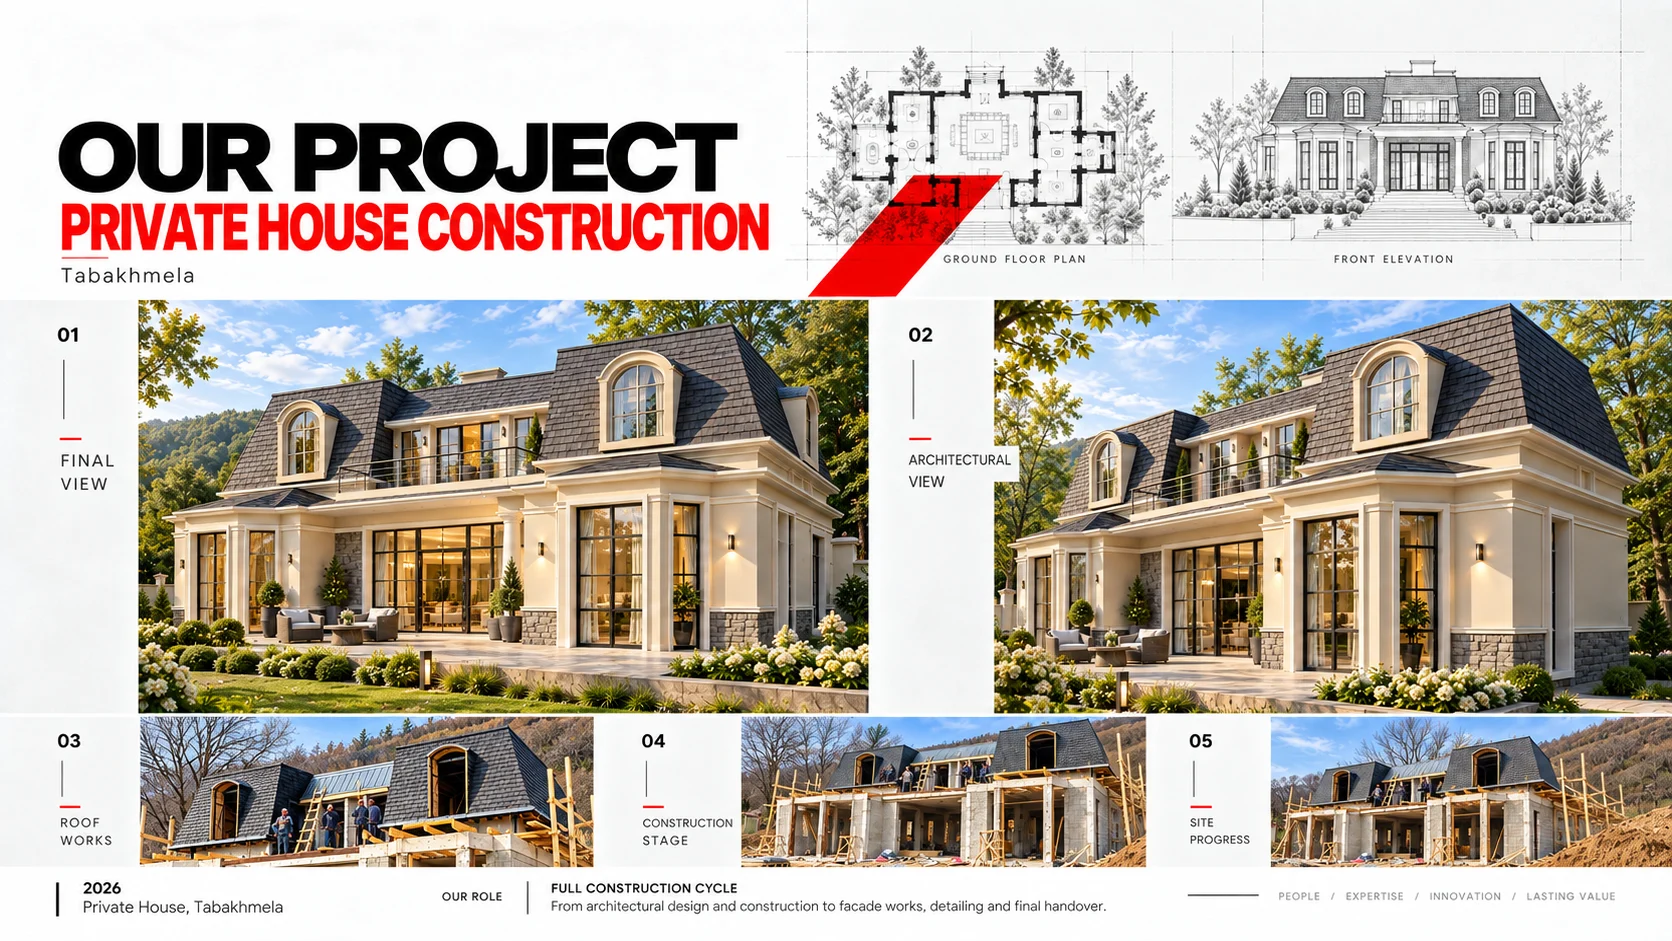
A 287 m² private residence located in Tabakhmela, combining classical architectural proportions, contemporary functional planning and a strong connection with the surrounding landscape.
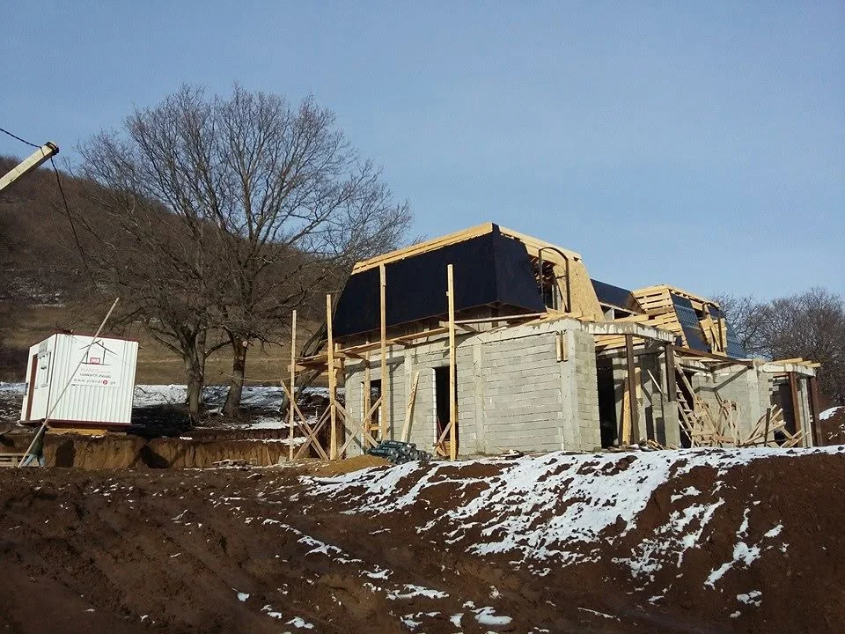
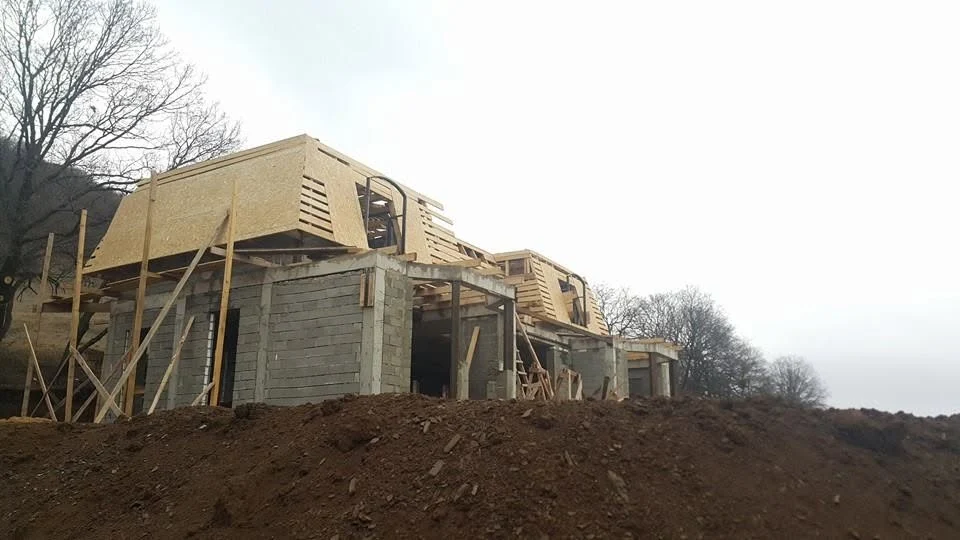
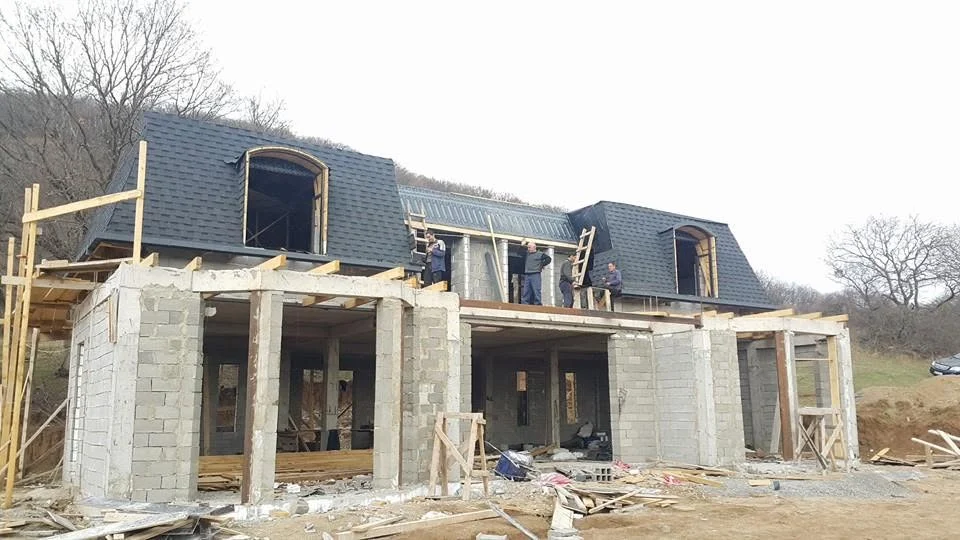
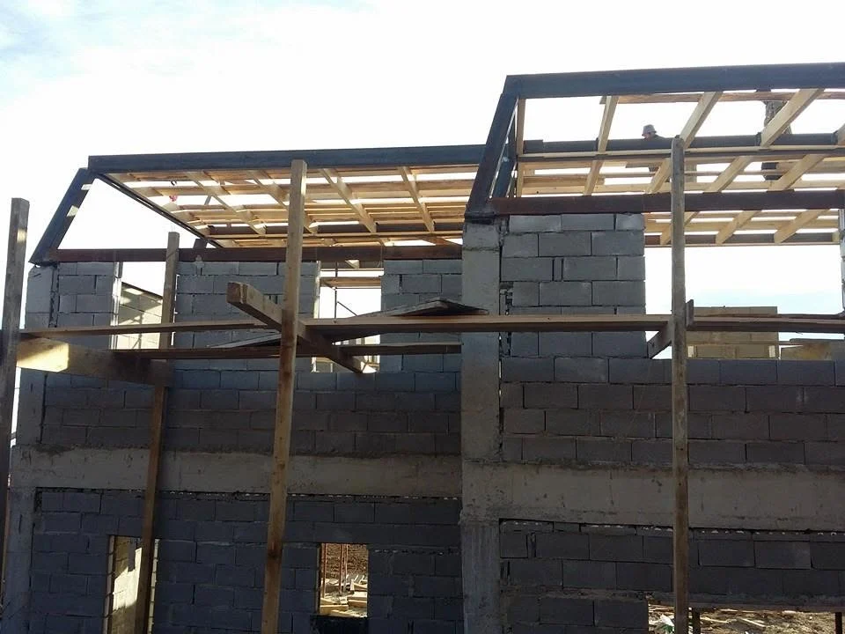
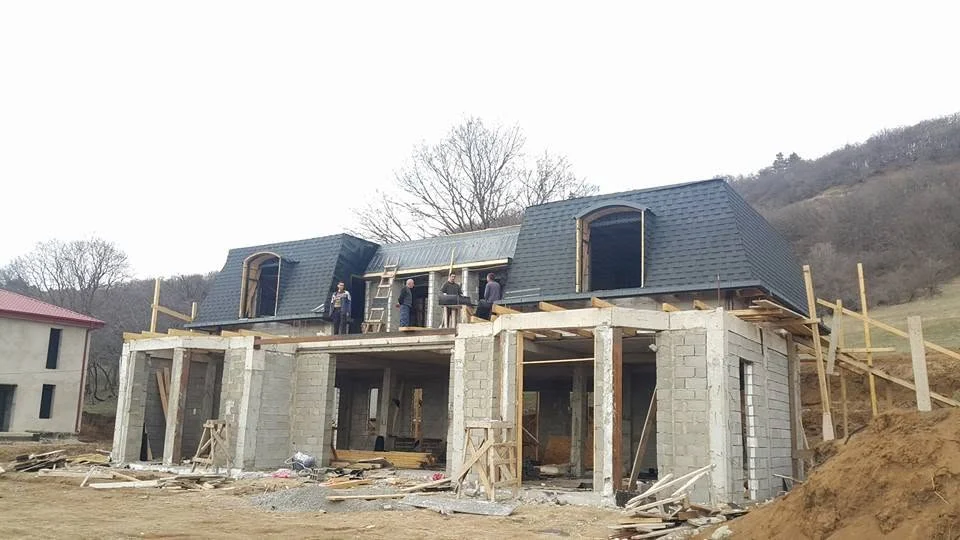
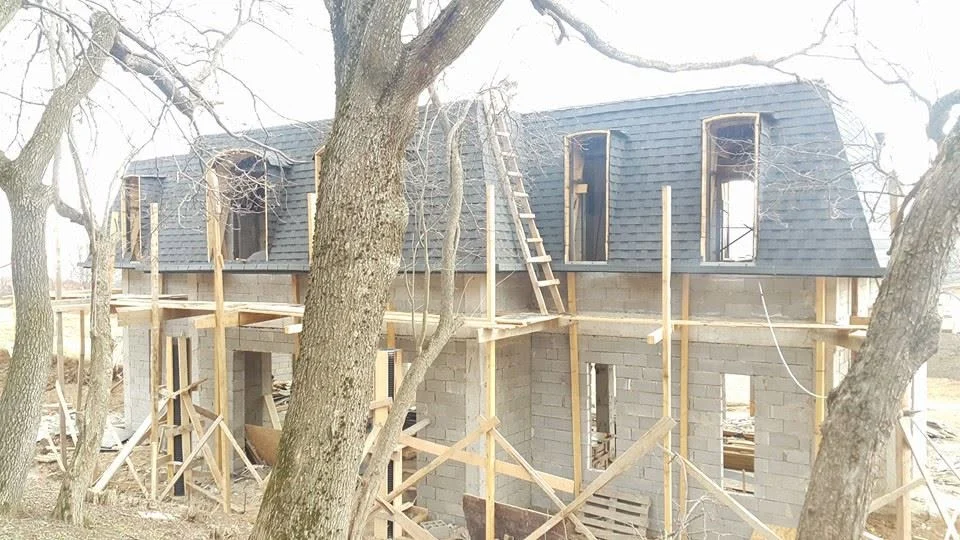
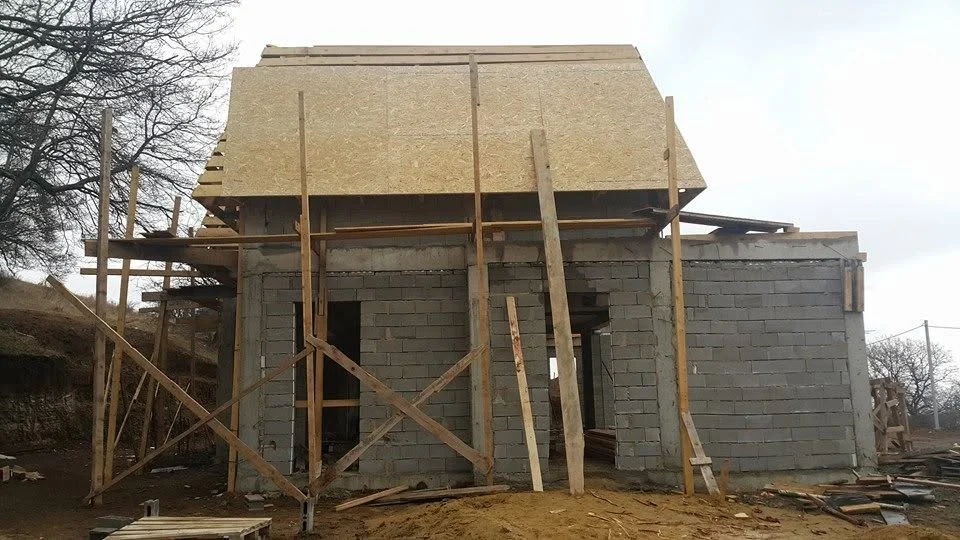
The project’s defining architectural feature is its distinctive mansard roof with complex geometry. The roof structure incorporates multiple slopes, arched dormer windows and individually detailed junctions. Particular attention was given to structural stability, thermal insulation, waterproofing, ventilation and efficient rainwater drainage.
Large glazed openings provide abundant natural light and create a visual connection between the interior and the garden. The light-coloured façade, natural stone details, dark roof and carefully designed landscaping form a refined and cohesive architectural composition.
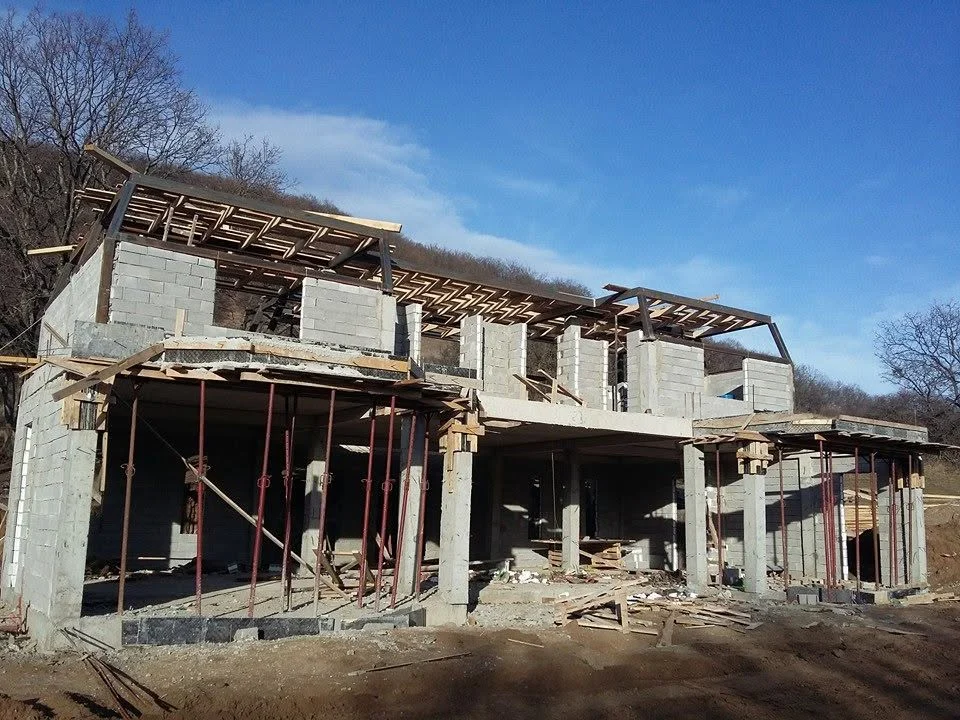
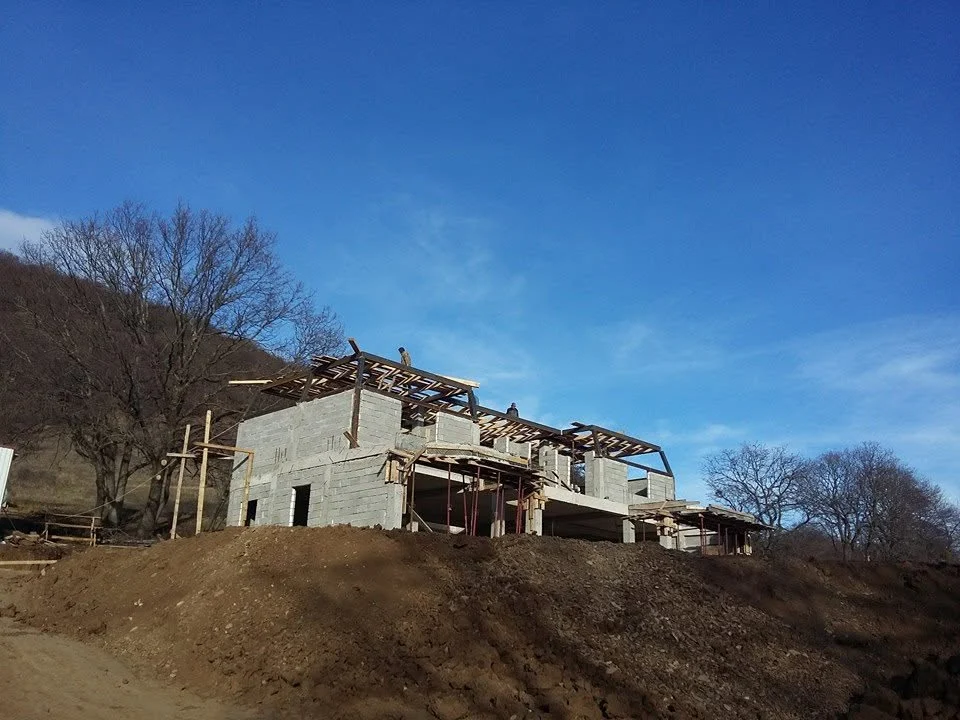
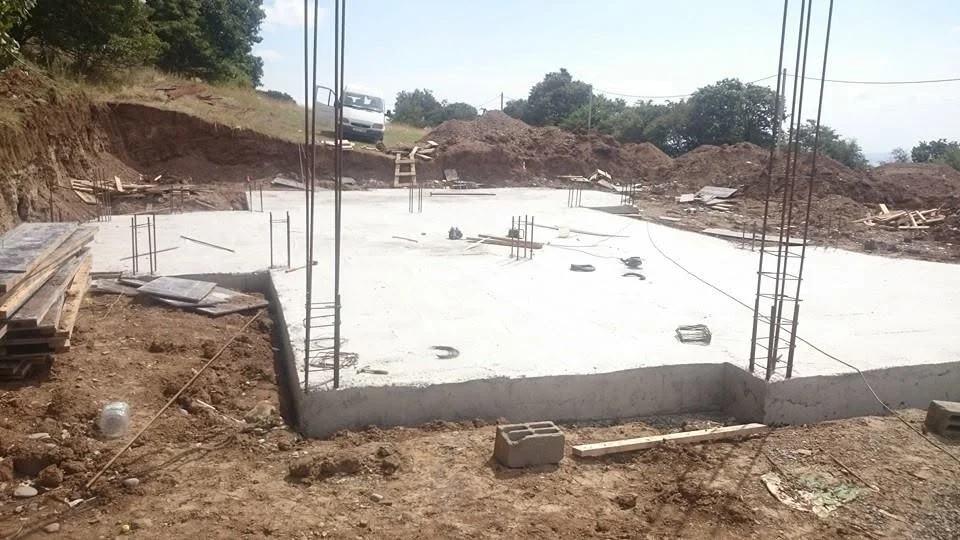
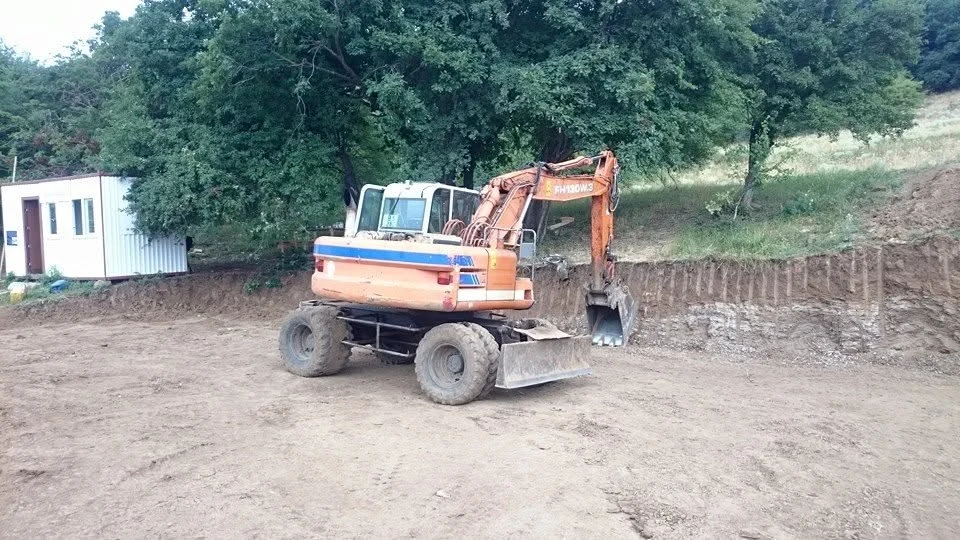
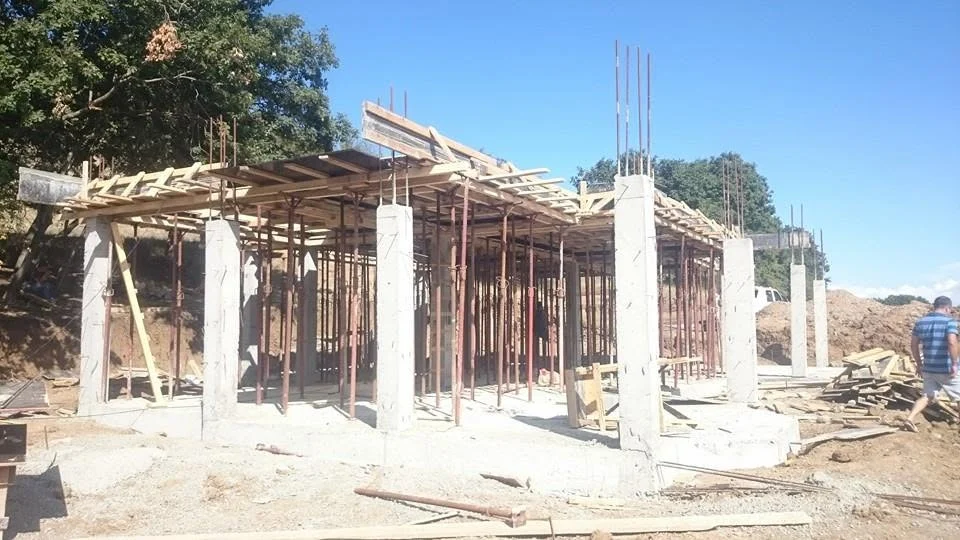
The UrbanX team delivered the complete construction cycle — from structural works and the installation of the complex roof system to the façade, engineering systems and final architectural details.
Key project features:
- Total area — 287 m²;
- Private residential house;
- Custom-designed mansard roof structure;
- Arched dormer windows;
- Roof insulation and waterproofing;
- Large glazed openings;
- Natural stone and decorative façade elements;
- Complete construction management and coordination.
-