

Private House in Almond Gardens | Natural Materials and Contemporary Architectural Composition
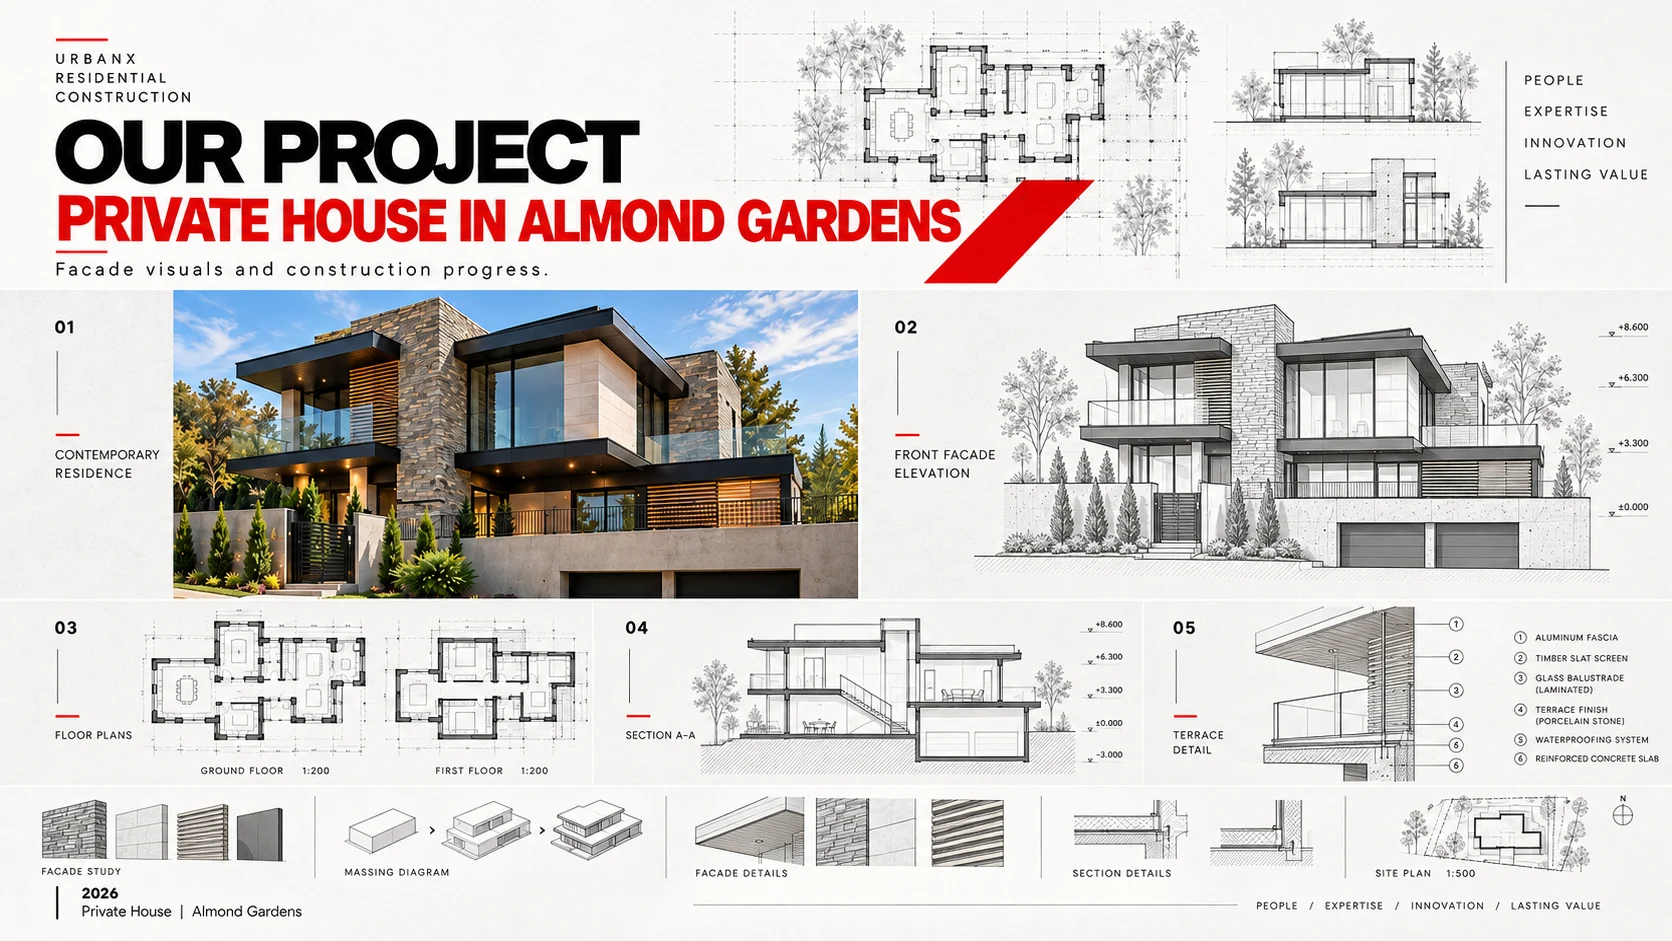
The architectural concept of this private house in Almond Gardens combines contemporary volumetric forms, natural material textures, and functional residential planning.
The building’s identity is shaped by a composition of stone-textured surfaces, horizontal roof planes, and expansive glazing.
The interaction between different facade materials emphasizes individual architectural volumes, while open terraces and balconies strengthen the connection between indoor living areas and the surrounding environment.
The design also explores the relationship between the building and its terrain, organizing residential functions across different levels.
Carefully considered facade details, material transitions, and window proportions contribute to a cohesive architectural composition that balances modern aesthetics with a natural material palette.