

Private House in Tabakhmela | Harmony Between Architecture and Landscape
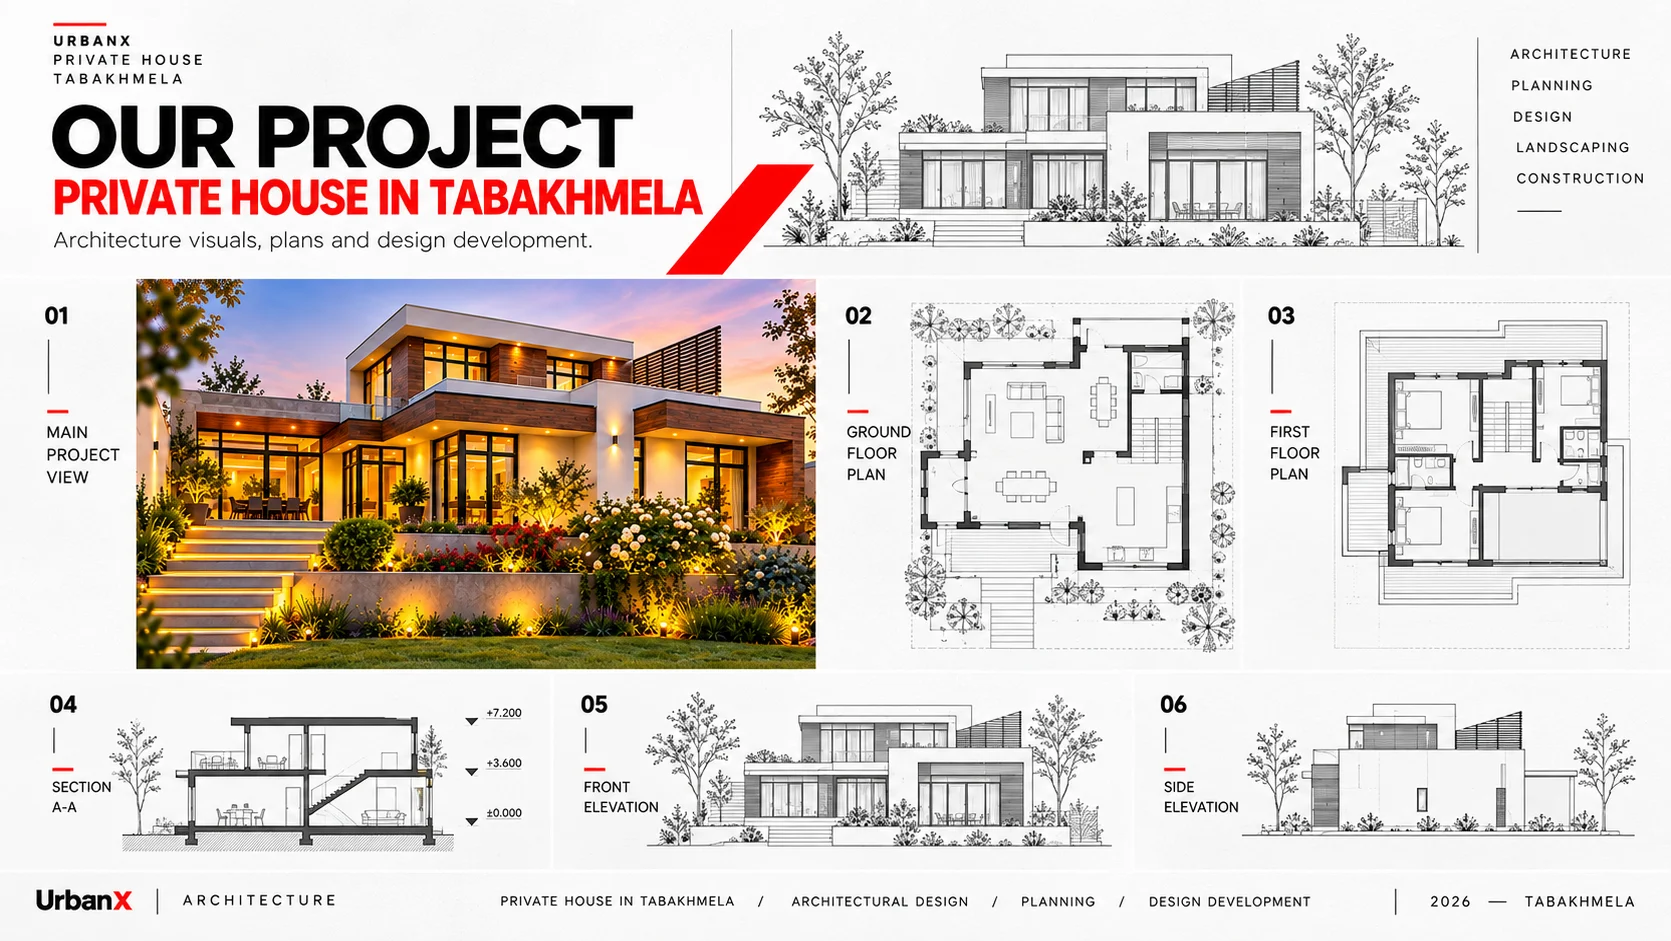
The architectural concept of this private house in Tabakhmela explores the relationship between contemporary living spaces, natural surroundings, and carefully articulated building volumes.
The composition is formed by horizontal elements of varying heights, establishing a terraced architectural structure and a dynamic silhouette.
Expansive glazing, natural-textured cladding, and light-colored facade surfaces create a balanced material palette while reinforcing the building’s contemporary character.
An essential aspect of the spatial concept is the connection between interior living areas, outdoor terraces, and landscaped spaces. The stepped arrangement of architectural volumes strengthens the interaction between the residence and its surrounding terrain.
The project presents a residential approach in which architecture extends beyond the building envelope, integrating spatial planning, material composition, and landscape into a unified environment.