

Private House in Tskneti | Transparency, Geometry and Spatial Freedom
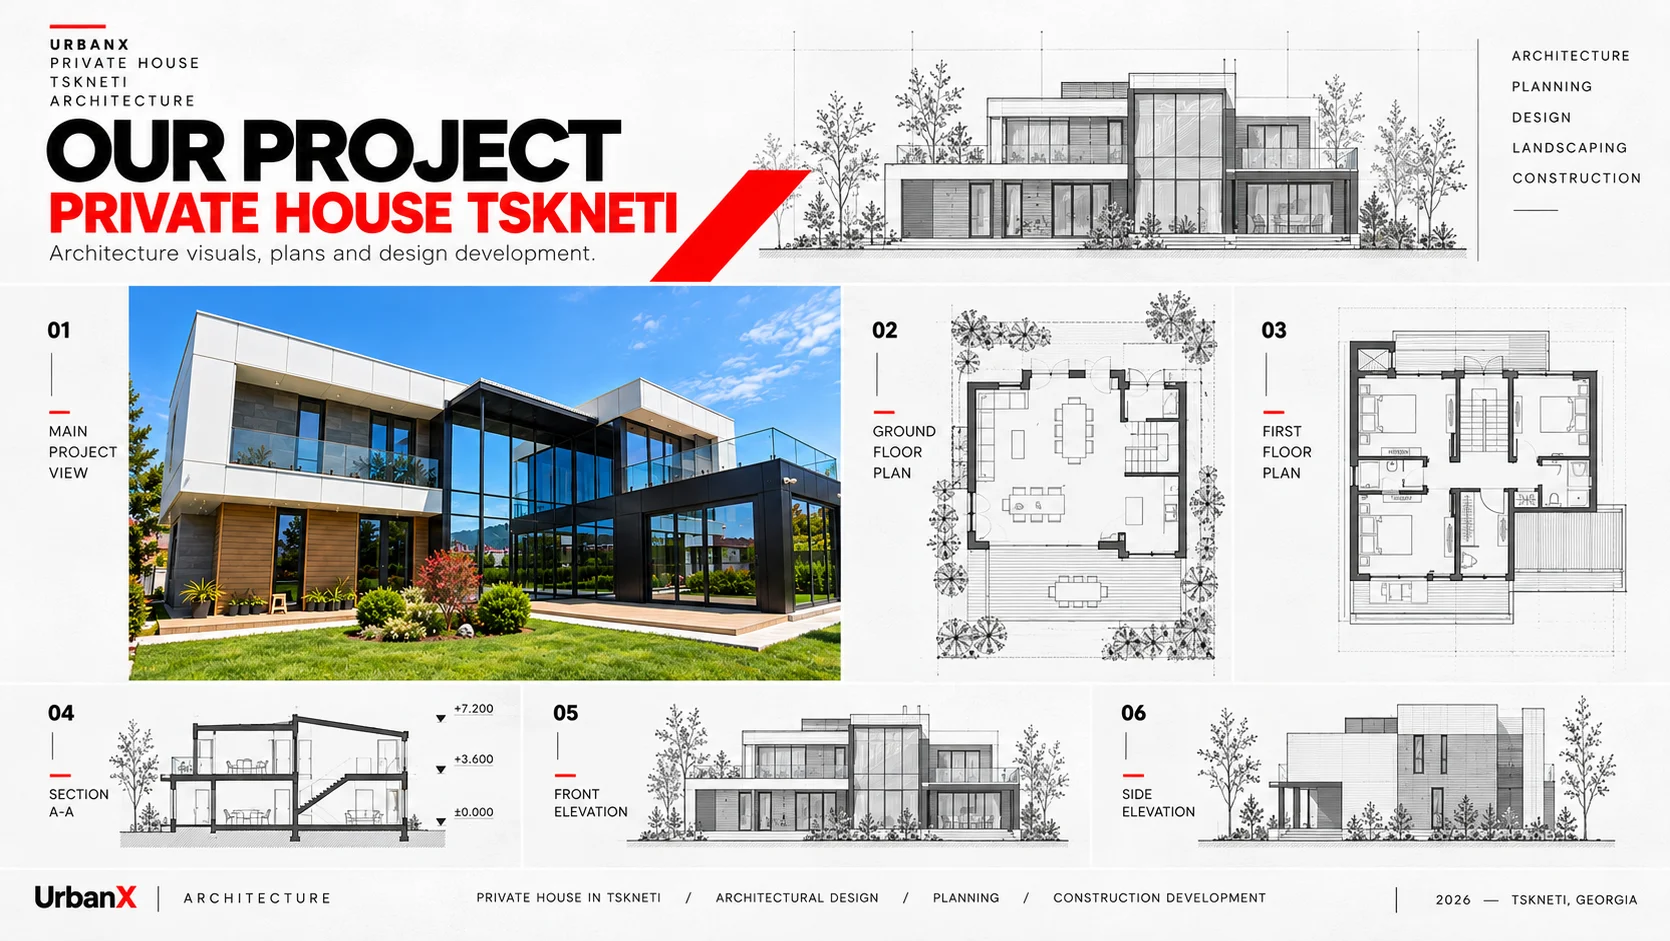
The architectural concept of this private house in Tskneti is defined by clear geometric forms, transparent facades, and a strong relationship between interior and exterior spaces.
The building’s volumetric composition combines architectural elements of varying proportions and heights, creating a dynamic yet balanced contemporary expression.
Large glazed surfaces introduce natural daylight into the interior and establish a visual connection with the surrounding landscape. The interplay of transparent and solid facade elements adds depth and architectural character.
The spatial layout prioritizes functional organization, open communal areas, and the separation of private residential zones.
Through minimalist geometry, contrasting materials, and carefully considered proportions, the project expresses a contemporary approach to residential architecture.