

Private Residence in Ivertubani | Architecture
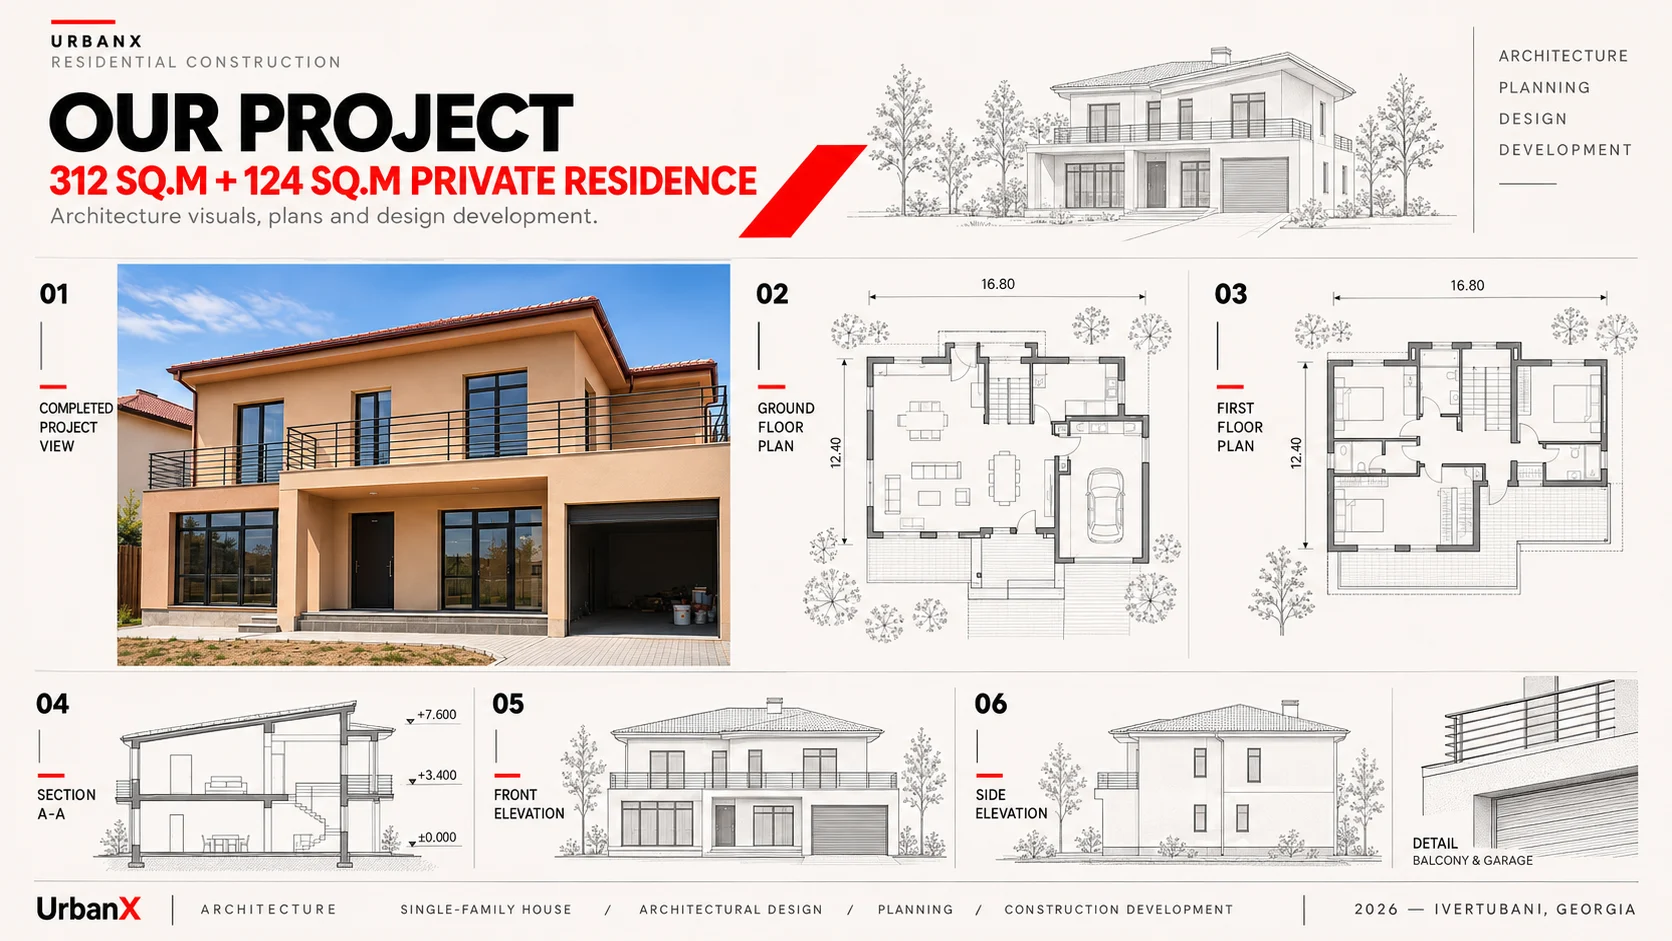
The architectural concept of this private residence in Ivertubani, presented with areas of 312 sq.m and an additional 124 sq.m, focuses on the rational organization of residential functions and the balanced relationship between different building volumes.
The architectural composition integrates two residential levels, spacious terraces, balconies, and a dedicated garage area within a unified structure.
The facade combines warm light-colored finishes, dark metal railings, and large glazed openings, establishing a clear horizontal rhythm and a calm contemporary appearance.
Particular attention is given to the relationship between the main entrance, garage, and residential areas. Their organization within a coherent building volume supports practical circulation and everyday functionality.
Balconies and terraces extend the residential experience beyond the interior, while large windows provide natural daylight and visual connections with the surrounding environment.
The project brings together functional spatial planning, carefully balanced materials, and contemporary residential design principles, establishing a cohesive architectural environment where practicality and visual character are equally considered.