

Private Residence in Saguramo | Panoramic Views and Landscape-Integrated Architecture
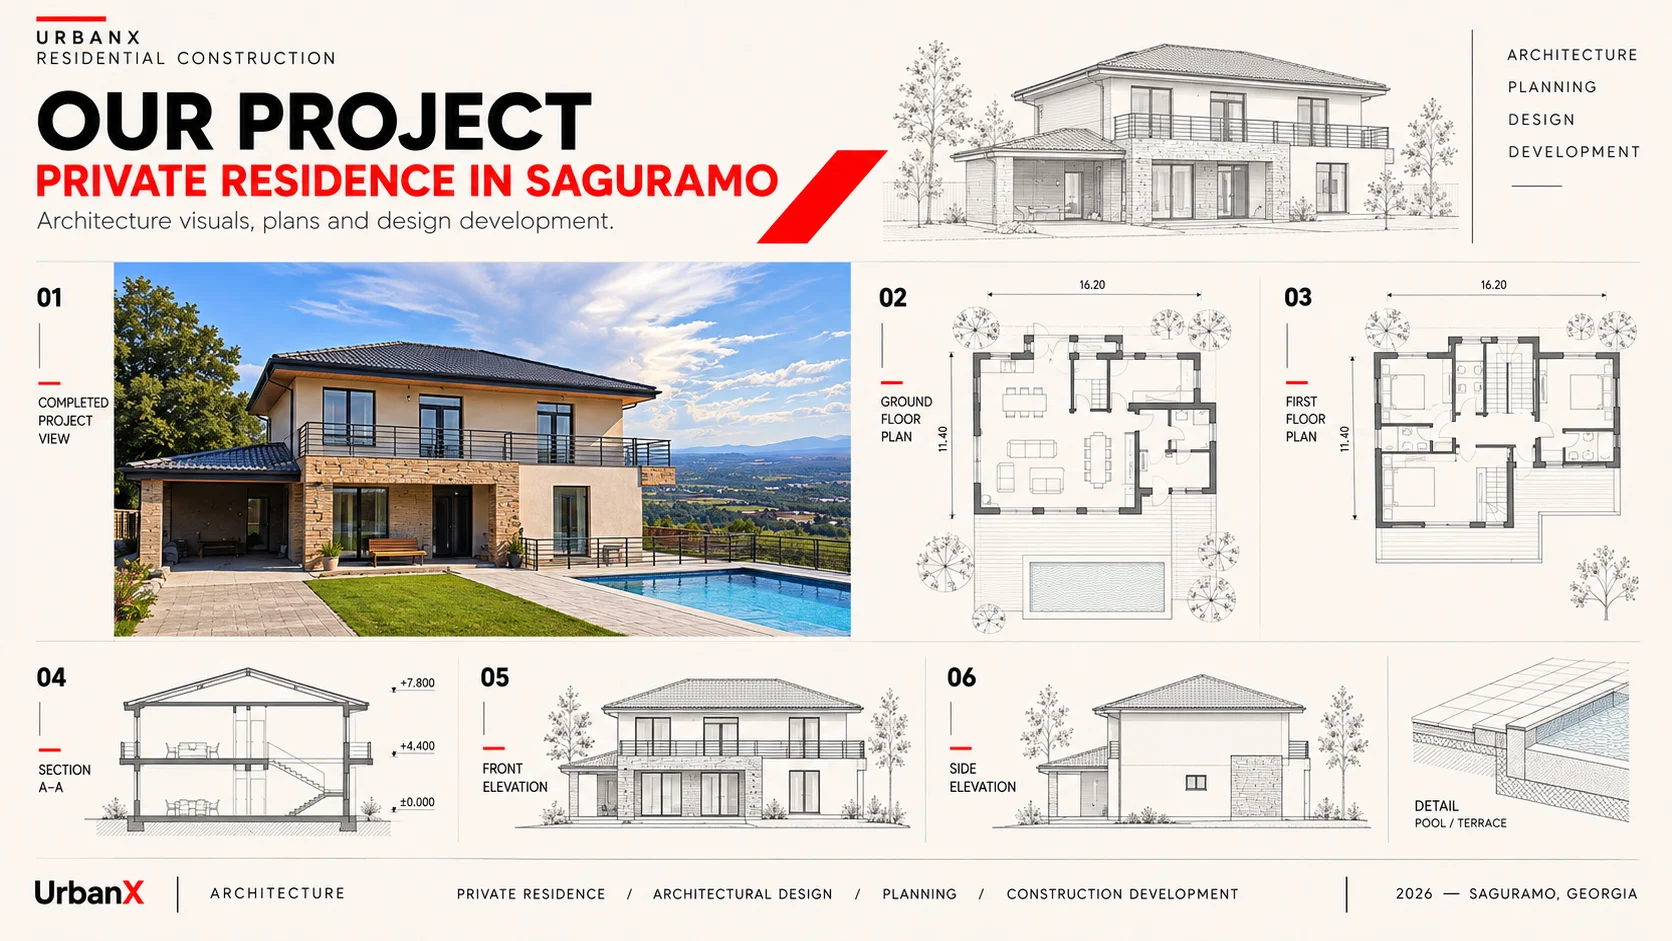
The architectural concept of this 301 sq.m private residence in Saguramo focuses on the potential of its natural setting, the integration of panoramic views, and the relationship between residential spaces and the surrounding landscape.
The building is organized as a two-storey composition in which interior living areas, outdoor terraces, and recreational spaces form a unified architectural environment.
Light-colored facade surfaces, natural stone cladding, and dark roofing elements emphasize the building’s geometry and contribute to its balanced architectural identity.
A defining aspect of the design is its openness toward the surrounding landscape. Large glazed openings and balconies establish visual connections between interior spaces and panoramic views.
The outdoor swimming pool and adjoining terrace form an integral part of the spatial composition, extending the residential experience beyond the building envelope.
The project brings together functional residential planning, landscape integration, and spatial comfort, creating an architectural environment where the house and its surroundings are closely connected.