

Residential House in Digomi 7 | Minimalist Architecture
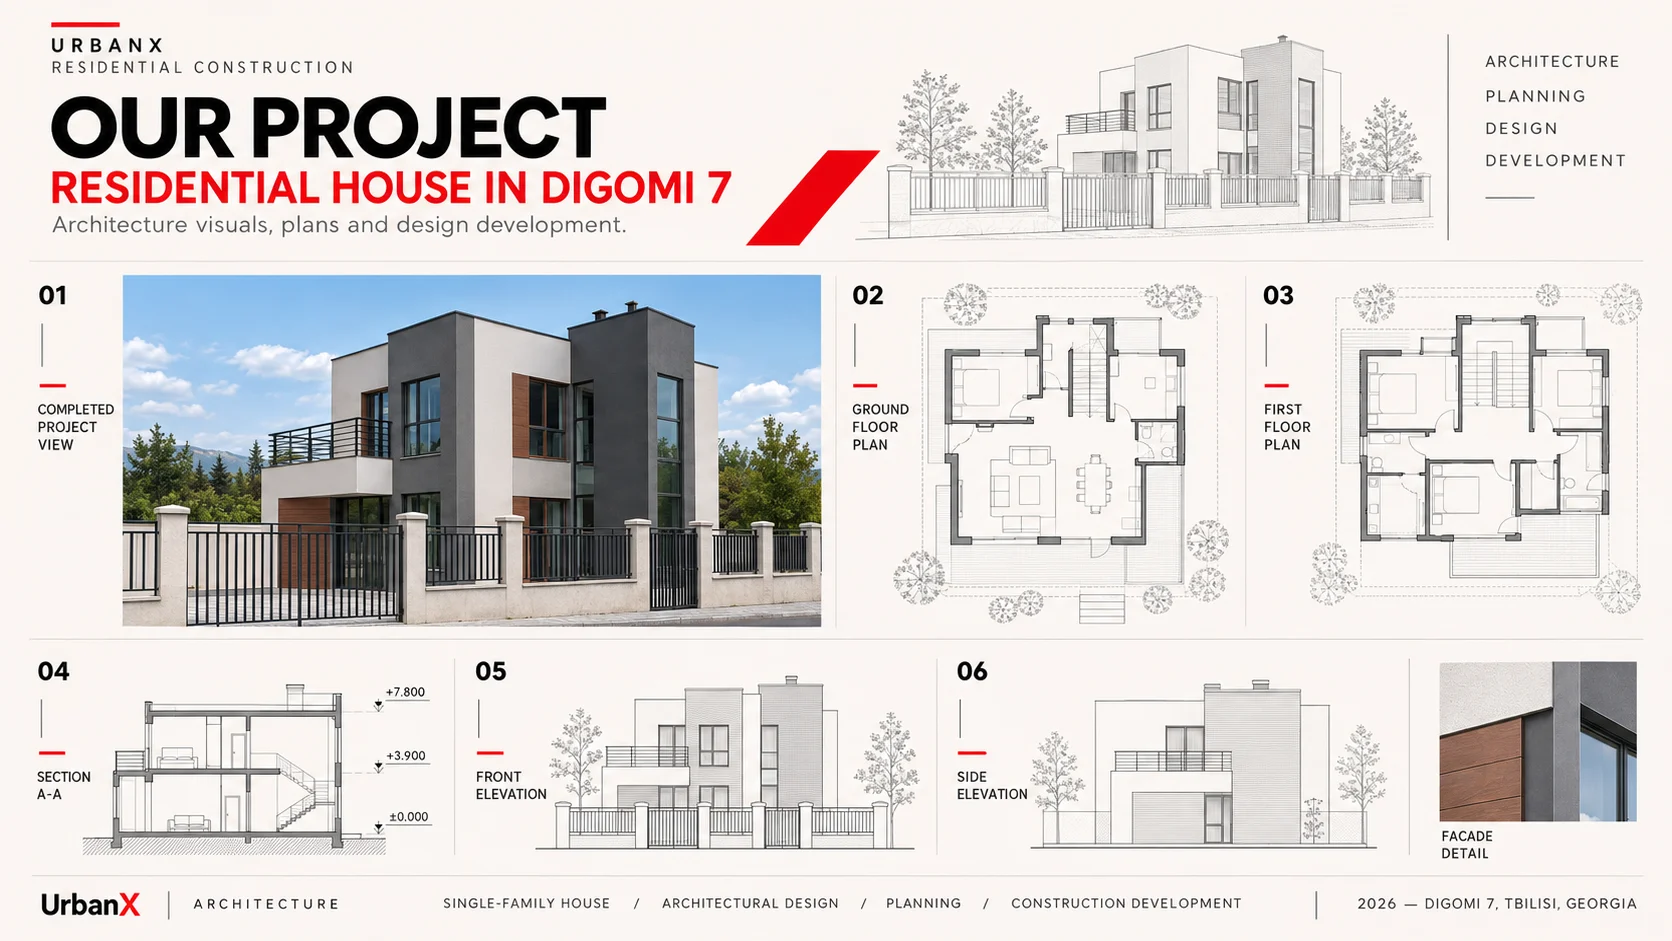
The architectural concept of this private residence in Digomi 7 is based on contemporary minimalism, precise geometric forms, and the compositional relationship between contrasting building volumes.
The building’s identity is established through the interaction of light and dark facade surfaces, vertical architectural accents, and expansive glazed openings.
Rectangular volumes of varying heights and proportions create a dynamic yet visually balanced architectural composition.
Dark vertical elements emphasize the facade’s rhythm, while wood-textured cladding introduces warmth and visual contrast to the predominantly monochromatic palette.
The spatial planning approach focuses on the functional distribution of residential areas, the integration of natural daylight, and the connection between indoor spaces and outdoor balconies and terraces.
The project demonstrates a contemporary approach to urban residential architecture, where geometric precision, material contrast, and functional organization contribute to a unified architectural identity.