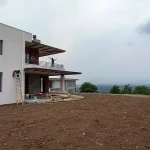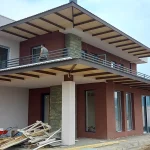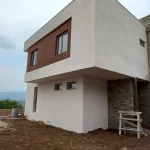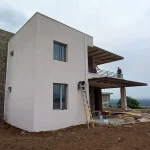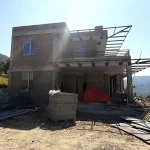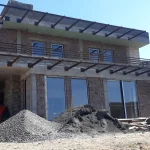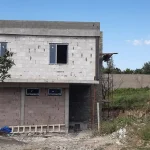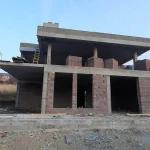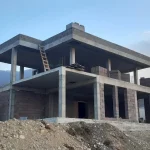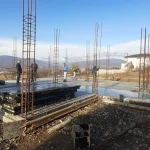

Single-family house construction project in Saguramo.
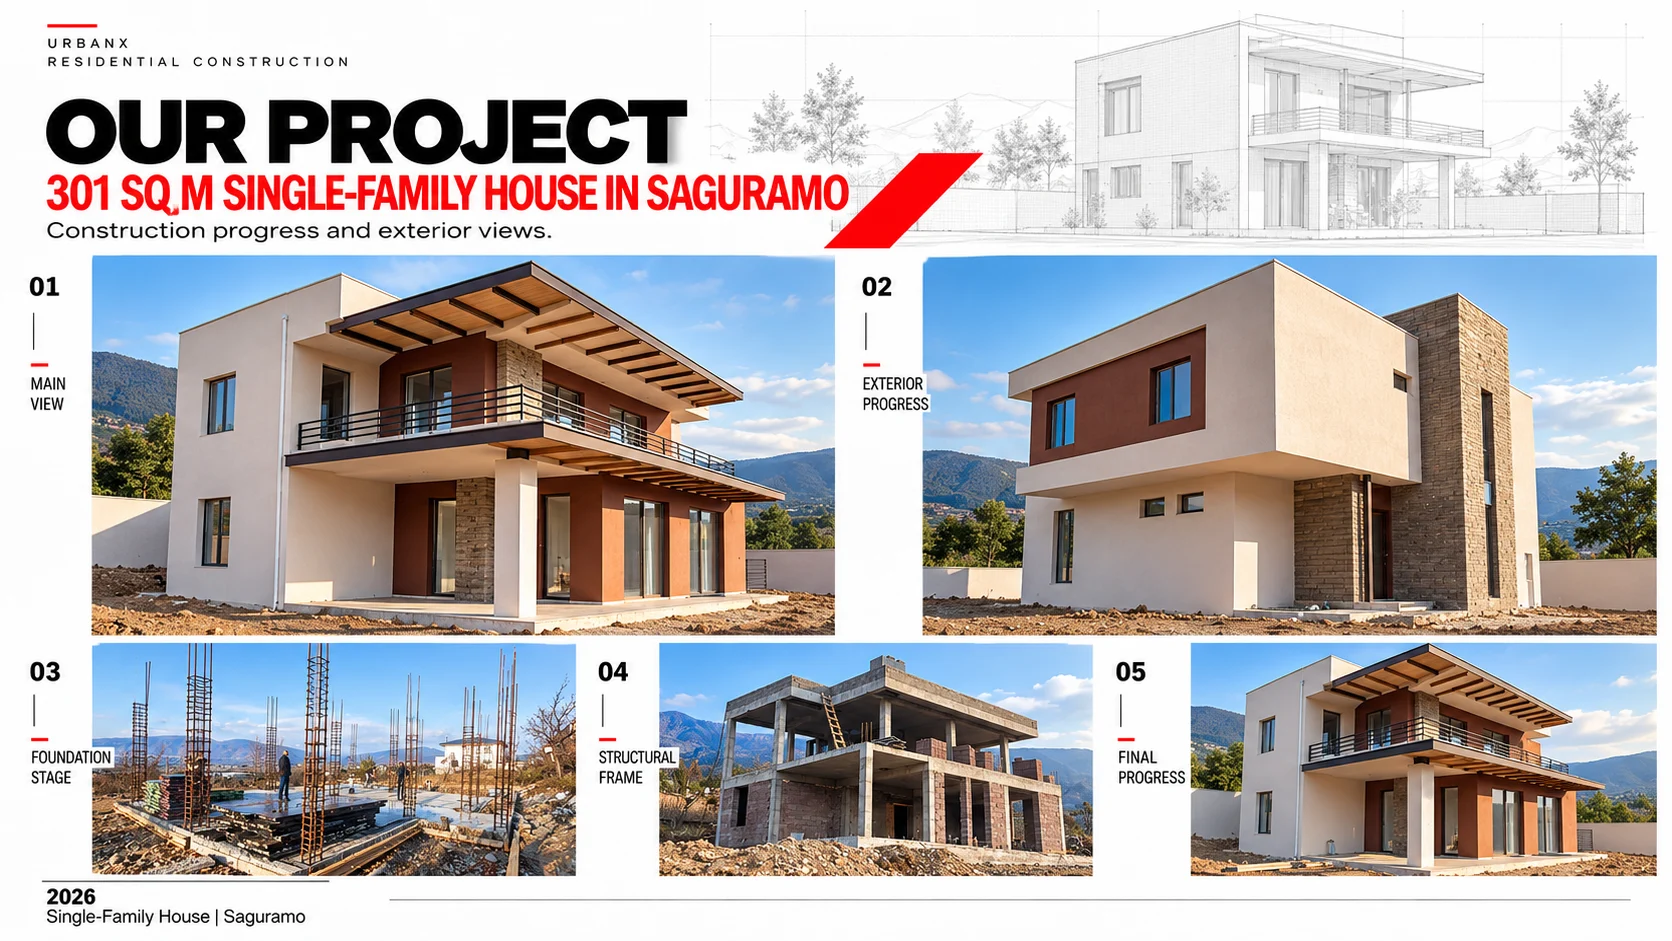
This project represents a modern single-family residence designed and developed with a strong focus on functional planning, living comfort, and a harmonious relationship with the surrounding landscape.
The architectural concept is defined by clear volumes, spacious terraces, open connections to the natural environment, and contemporary façade solutions. The house is carefully adapted to the site’s topography and views, giving the project additional spatial quality.
The construction process has included foundation works, execution of the structural frame, wall construction, façade development, and the formation of the building’s main exterior character.