

Single-Family House in Varketili | Functional Planning and Contemporary Residential Architecture
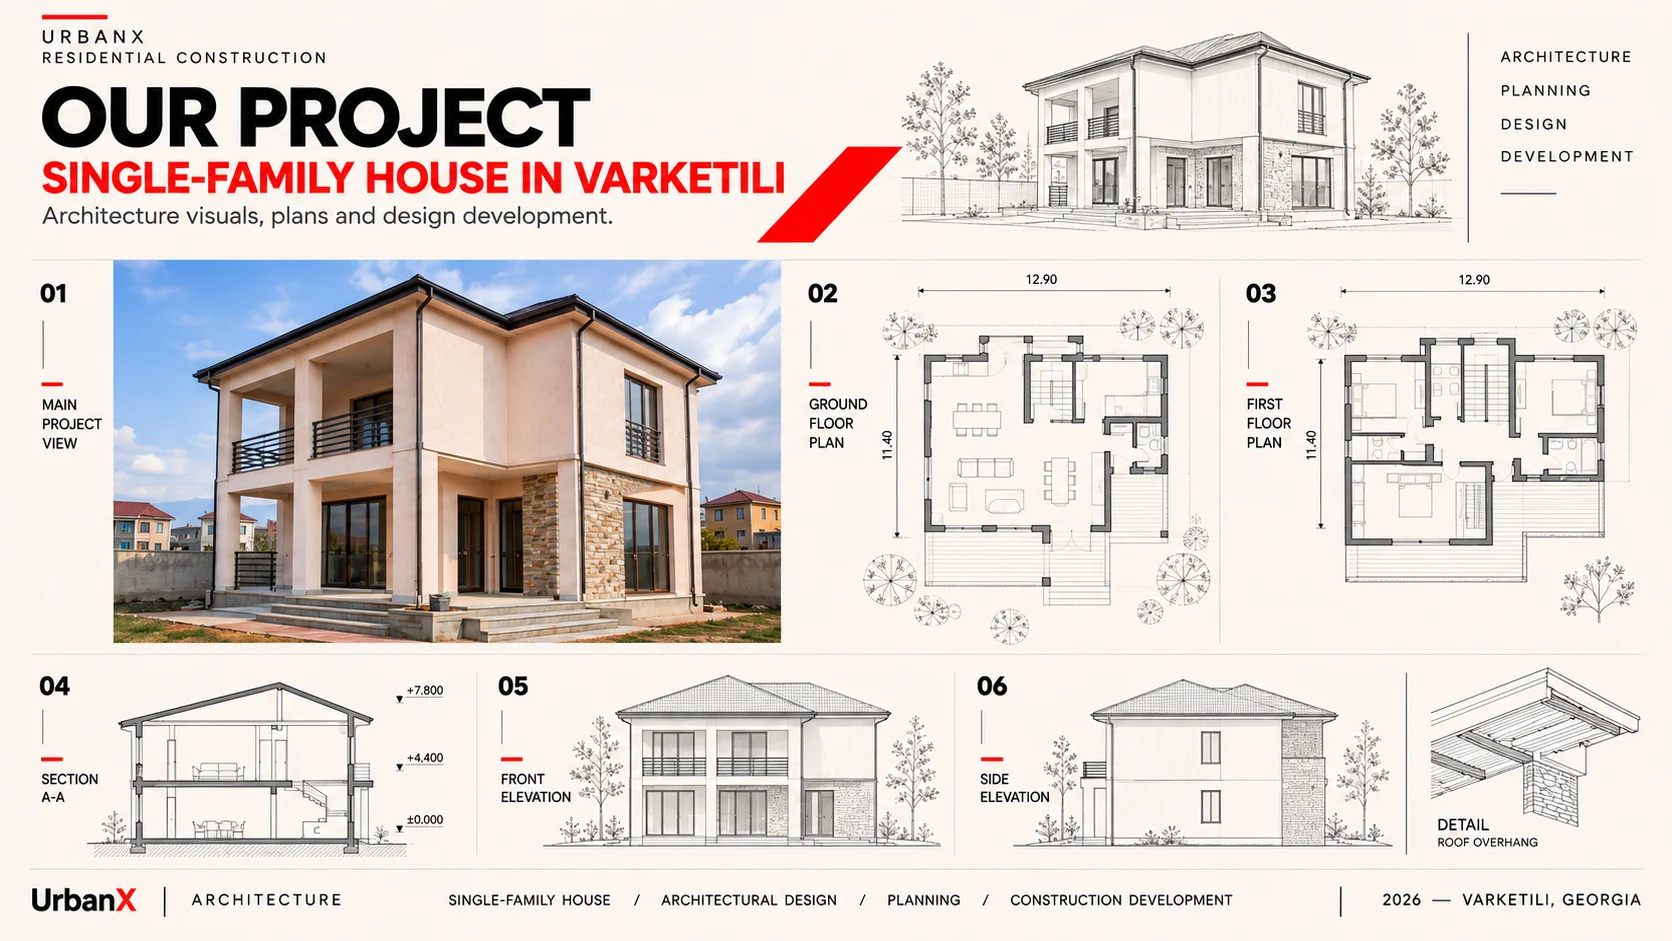
The architectural concept of this 363 sq.m single-family residence in Varketili focuses on rational spatial organization, clear geometry, and the functional requirements of contemporary living.
The building’s composition integrates two residential levels with covered terraces and balconies, introducing architectural depth and visual variation to the facade.
The exterior combines light-colored finishes, natural stone textures, and dark metal railings, creating a balanced contemporary appearance while emphasizing the building’s structural proportions.
Large windows and glazed openings support natural daylight integration, while outdoor terraces establish opportunities for connecting interior living areas with the surrounding environment.
The spatial planning approach addresses the distribution of residential functions across different levels, the separation of communal and private spaces, and efficient circulation throughout the house.
The project demonstrates a residential architectural approach in which contemporary design and practical functionality are brought together within a cohesive spatial composition.