

Two-Storey Traditional House | Reinterpreting Georgian Architectural Heritage
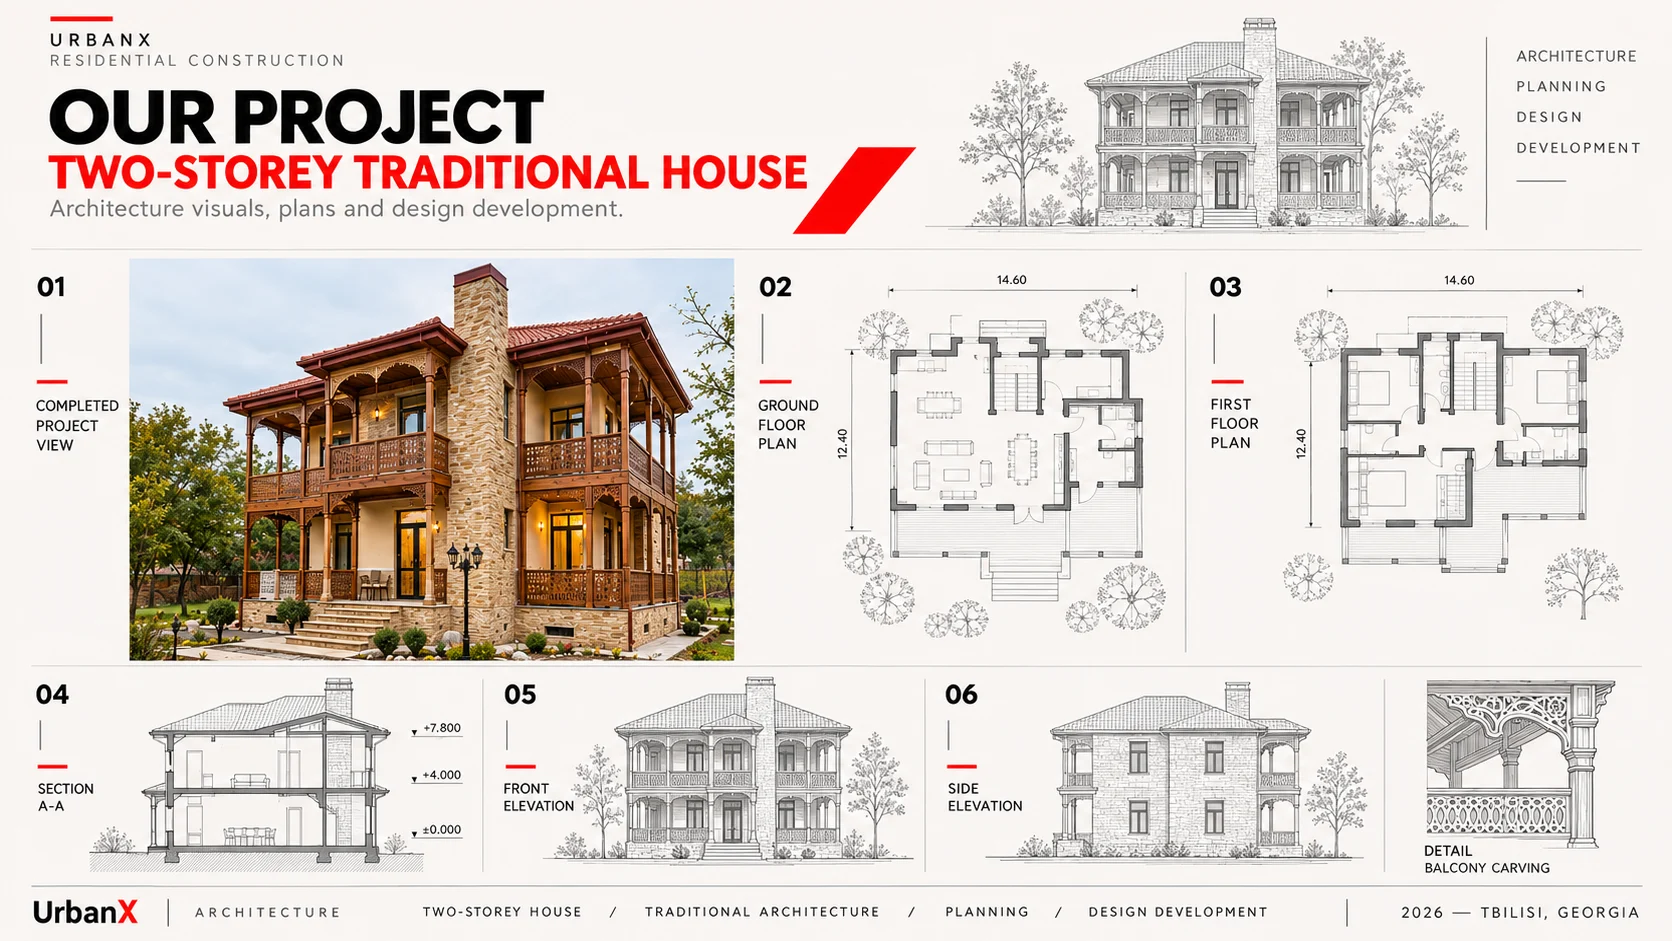
The architectural concept of this two-storey residence on Ksnis Street in Tbilisi explores the integration of traditional Georgian architectural elements with contemporary residential functions.
The building’s distinctive character is shaped by natural stone-textured facades, decorative wooden balconies, crafted columns, and ornamental railings. These elements contribute not only to the building’s visual identity but also to its spatial organization.
The facade composition emphasizes balanced proportions, expressive roof forms, and vertical architectural accents. The contrast between substantial stone surfaces and lighter timber structures creates a rich yet harmonious architectural expression.
Covered balconies and verandas extend the functional possibilities of the residence, establishing transitional spaces between indoor living areas and the surrounding environment.
Particular attention is given to material textures, timber detailing, facade proportions, and the preservation of traditional architectural character.
The project represents an approach to residential design in which the expressive qualities of Georgian architectural heritage are adapted to contemporary living requirements.